

KubeLine Modern Shed With Canopy 2.8m x 6.9m
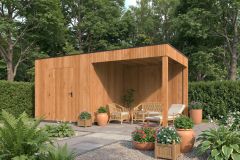
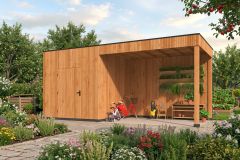
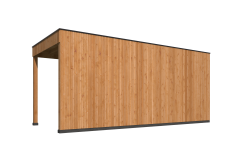
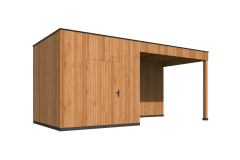
A modern cube-style garden building in untreated Douglas Fir, combining an enclosed store with a 4.1m open canopy for a lounge set or dining table. Standing 3m tall on a 2.8m x 6.9m footprint, it features six heavy-duty 14 x 14cm posts and a flat EPDM roof with black aluminium trim.

A modern cube-style garden building in untreated Douglas Fir, combining an enclosed store with a 4.1m open canopy for a lounge set or dining table. Standing 3m tall on a 2.8m x 6.9m footprint, it features six heavy-duty 14 x 14cm posts and a flat EPDM roof with black aluminium trim.
KubeLine Modern Shed With Canopy 2.8m x 6.9m
The KubeLine Modern Shed With Canopy combines a sleek, enclosed storage room with a sheltered open canopy, creating a complete outdoor living space under one flat roof. Built from planed, dried Douglas Fir and supplied untreated to show off the timber’s warm, natural tone, it brings a bold, architectural look to any garden.
With an overall footprint of 2.8m x 6.9m, the 4.1m open canopy offers room for a lounge set or dining table, while the adjoining store keeps cushions, tools and garden equipment close at hand. Six robust 14 x 14cm posts give the structure a solid, substantial character, and a 2.24m walk-through height under a 3m overall height keeps the space feeling light and open.
The KubeLine is supplied as a complete, pre-cut kit rather than a cut-to-size DIY pack, with a clear assembly drawing, all fixings, EPDM roofing, black aluminium roof trim and a square downpipe outlet included.
Key Features
- Enclosed storage room combined with a 4.1m open canopy
- Six heavy-duty 14 x 14cm planed Douglas Fir posts
- 2.24m walk-through height and 3m overall height
- Flat roof with EPDM membrane, black aluminium trim and square downpipe outlet included
- Complete pre-cut kit with assembly drawing and fixings
Specifications
- Footprint: 2.8m x 6.9m (2.8m deep x 6.9m wide)
- Open canopy width: 4.1m
- Overall height: 3.0m
- Walk-through height: 2.24m
- Material: Planed, dried Douglas Fir
- Cladding: 19mm double-profile Douglas Fir
- Finish: Untreated (natural)
- Posts: 6 x 14 x 14cm
- Ring beams: 4.5 x 16cm
- Doors: 1
- Roof: Flat roof with EPDM membrane (included)
- Included: Fixings, assembly drawing, black aluminium roof trim, square downpipe outlet
Finish & Care
Supplied untreated, the Douglas Fir can be finished in the stain, oil or paint of your choice. Left untreated, it will gradually weather to a soft silver-grey. To keep its warm natural tone, we recommend applying a suitable wood treatment after installation and maintaining it periodically.
option options selected
