

KubeLine Modern Shed With Canopy 2.8m x 6.9m | Black
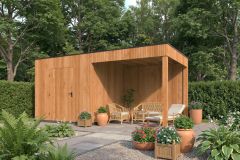
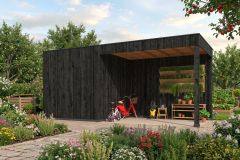
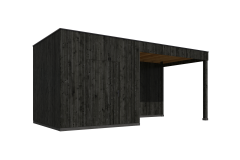
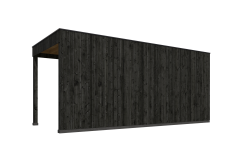
A modern cube-style garden building in black spray-finished Douglas Fir, combining an enclosed store with a 4.1m open canopy for a lounge set or dining table. Standing 3m tall on a 2.8m x 6.9m footprint, it features six heavy-duty 14 x 14cm posts and a flat EPDM roof with black aluminium trim.

A modern cube-style garden building in black spray-finished Douglas Fir, combining an enclosed store with a 4.1m open canopy for a lounge set or dining table. Standing 3m tall on a 2.8m x 6.9m footprint, it features six heavy-duty 14 x 14cm posts and a flat EPDM roof with black aluminium trim.
KubeLine Modern Shed With Canopy 2.8m x 6.9m in Black
The KubeLine Modern Shed With Canopy combines a sleek, enclosed storage room with a sheltered open canopy, creating a complete outdoor living space under one flat roof. Built from planed, dried Douglas Fir and finished in a deep black spray coat that makes the vertical cladding lines stand out, it brings a bold, architectural look to any garden.
With an overall footprint of 2.8m x 6.9m, the 4.1m open canopy offers room for a lounge set or dining table, while the adjoining store keeps cushions, tools and garden equipment close at hand. Six robust 14 x 14cm posts give the structure a solid, substantial character, and a 2.24m walk-through height under a 3m overall height keeps the space feeling light and open.
The KubeLine is supplied as a complete, pre-cut kit rather than a cut-to-size DIY pack, with a clear assembly drawing, all fixings, EPDM roofing, black aluminium roof trim and a square downpipe outlet included.
Key Features
- Enclosed storage room combined with a 4.1m open canopy
- Six heavy-duty 14 x 14cm planed Douglas Fir posts
- 2.24m walk-through height and 3m overall height
- Flat roof with EPDM membrane, black aluminium trim and square downpipe outlet included
- Complete pre-cut kit with assembly drawing and fixings
Specifications
- Footprint: 2.8m x 6.9m (2.8m deep x 6.9m wide)
- Open canopy width: 4.1m
- Overall height: 3.0m
- Walk-through height: 2.24m
- Material: Planed, dried Douglas Fir
- Cladding: 19mm double-profile Douglas Fir
- Finish: Black spray finish
- Posts: 6 x 14 x 14cm
- Ring beams: 4.5 x 16cm
- Doors: 1
- Roof: Flat roof with EPDM membrane (included)
- Included: Fixings, assembly drawing, black aluminium roof trim, square downpipe outlet
Finish & Care
The black spray finish gives the KubeLine a uniform, contemporary colour from day one and suits modern, industrial and minimalist gardens alike. As with any timber building, an occasional maintenance coat will help keep the finish looking its best for years to come.
option options selected
