

Skov Summerhouse 3.5m x 3m


From £2,089.00
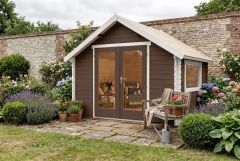
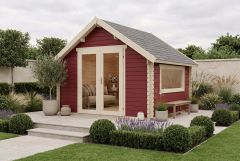
With a steep pitched roof and low side walls, our Skov summerhouse provides a unique and unusual garden building. Measuring 3.5 x 3m (11ft 5.8” x 9ft 10.1”), it’s the perfect space for a range of functions, whether you’re looking for garden storage, somewhere to relax or a cosy space to work from home.

With a steep pitched roof and low side walls, our Skov summerhouse provides a unique and unusual garden building. Measuring 3.5 x 3m (11ft 5.8” x 9ft 10.1”), it’s the perfect space for a range of functions, whether you’re looking for garden storage, somewhere to relax or a cosy space to work from home.
Benefits
- Unique/Traditional roof shape
Maximise your outdoor living space
This model features a set of glazed double doors placed in the gable and a bank of two opening side windows so you can enjoy a light space. Its compact size will fit into your space and it can be customised to blend in with your garden décor or as a standout feature.
Manufactured using slow grown Spruce for a tight, dense wood grain, our summerhouse is a stable, durable and long-lasting garden building. Arriving untreated, it can be customised to match the theme of your garden.
We highly recommend adding shingles to the roof of your summerhouse. This provides a superior finish to ordinary felt and transforms a shed into a stunning summerhouse. Ordinary felt has a lifespan of two to three years whereas shingles will last for at least 15 years and it’s unlikely you’ll ever need to replace them.
All of our summerhouses are self-build so we provide you with everything you need to build your perfect garden getaway:
- 28mm interlocking wall logs
- Conical tongue and groove for stability
- Double door
- Two opening windows
- Quality door and window fittings
- Real glass
- Fixing kit and instruction manual
- Wind and watertight connections
- Minimum 16mm tongue and groove roof boards
Product dimensions
- Overall Dimensions: 3.5m x 3m
- Building Footprint: 3.3m x 2m
- Internal Dimensions: 3.24m x 2.74m
- Ridge Height: 2.68m
- Eaves Height: 1.48m
- Door Height (including frame): 1.9m
- Rear Overhang: 0.2m
- Front Overhang: 0.2m
If you would like to customise your garden building further, use the button below to visit our basic version with more options to configure.
View Custom PackageReviews
Based on 22 reviews
- 5 22
- 4 0
- 3 0
- 2 0
- 1 0
Most relevant reviews
-
Excellent product. Well engineered. Easy to assemble. Delivery superb. Managed to place components exactly where I wanted them. Great telephone support. Query handled and solved q…
-
Our Skov log cabin arrived just before Christmas when we had all the ice and snow. The driver couldnt get up the hill to our house in the lorry so drove up with it on the fork lif…
option options selected

