

Washington XL Summerhouse With Canopy And Storage 13.02m x 4.18m
- Product number
- P066478
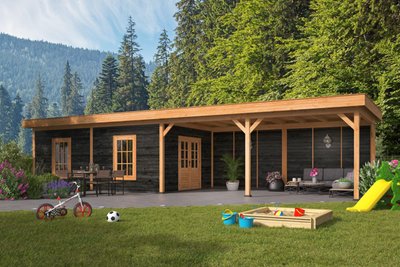
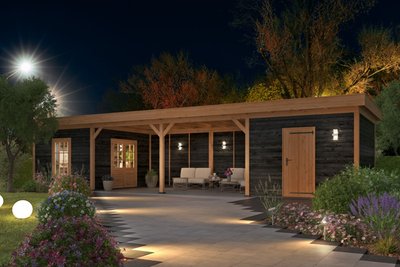
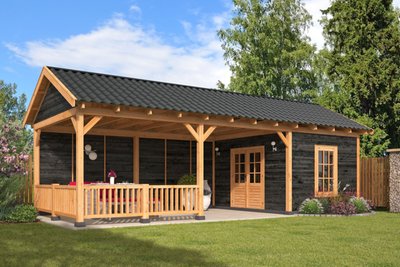
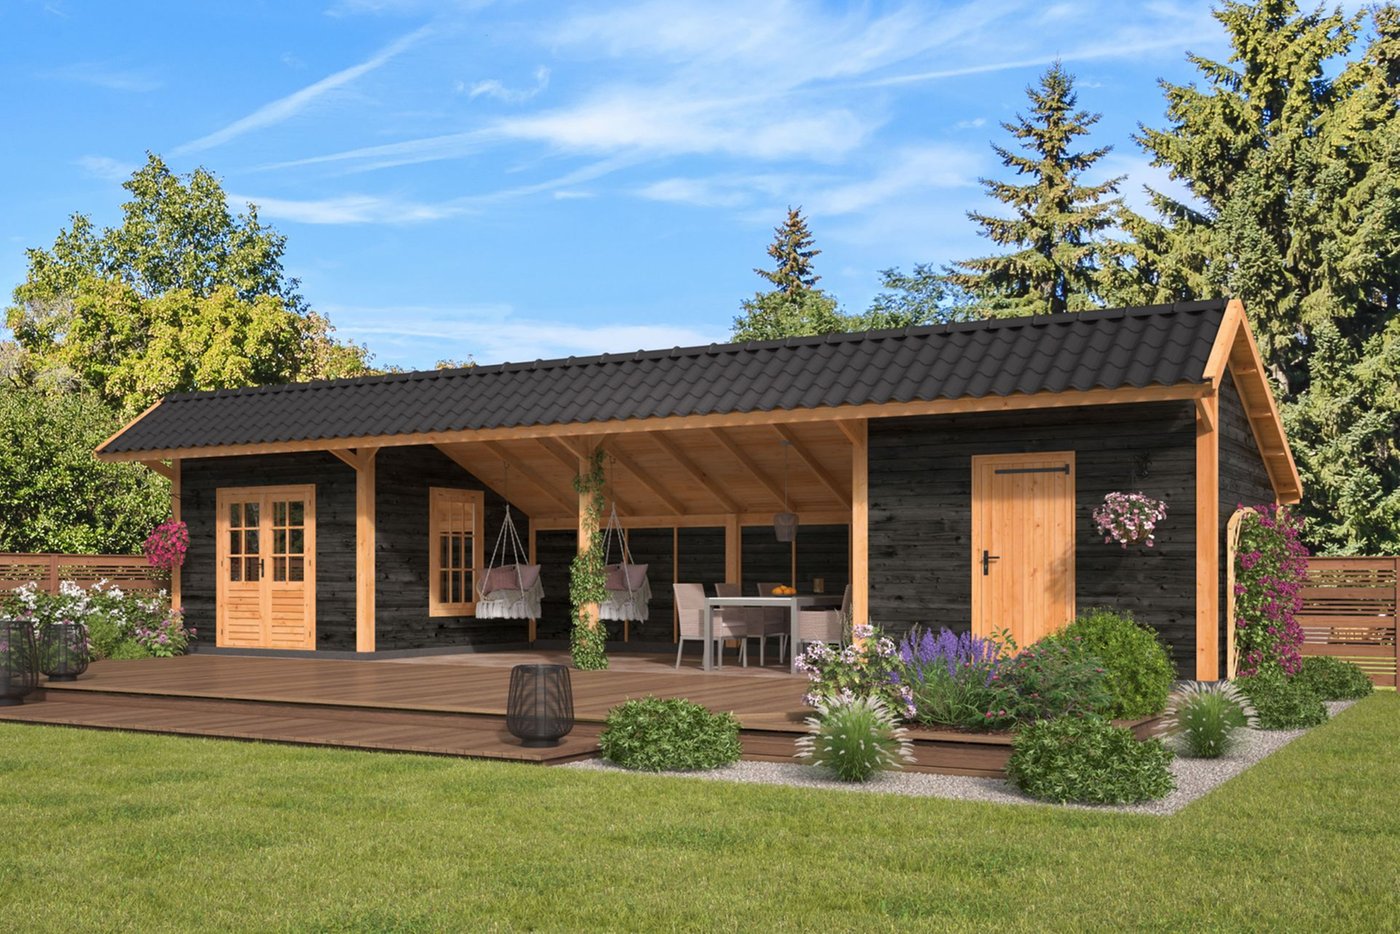
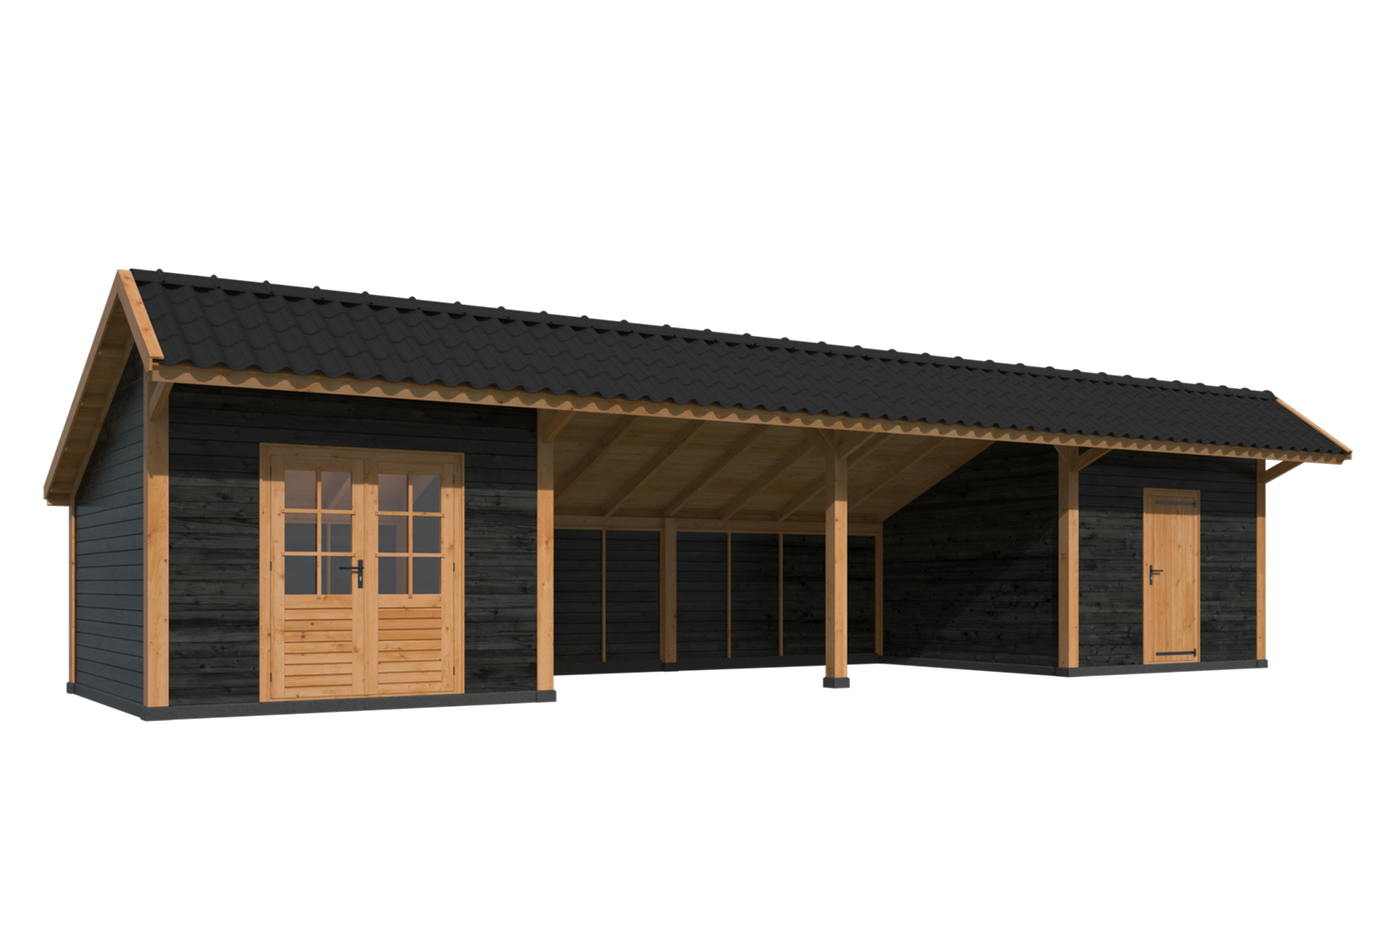
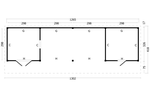
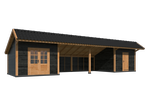
- Create your dream garden centrepiece with the Washington XL Summerhouse. This substantially sized building combines a summerhouse, gazebo area and shed under one asymmetrical roof, providing utility and structure for the ultimate garden hub. Overall, this garden building measures 13.02m x 4.18m.
£10,689.00
Details
- Depth
- 4,18 m
- Width
- 13,03 m
- Height
- 3,3 m
- 10 year timber guarantee *
- Unbeatable Industry Knowledge
- Free delivery to most UK homes *
Can we help you?
Active between 09:00 - 17:00 Mon - Fri
Product Options
Please select your desired options below
Roofing Material
I will buy my own.

25x Black Straight Roofing Shingles
£502.50
incl. vat

25x Red Straight Roofing Shingles
£515.50
incl. vat

25x Green Straight Roofing Shingles
£515.50
incl. vat

25x Brown Straight Roofing Shingles
£515.50
incl. vat

25x Black Curved Roofing Shingles
£516.75
incl. vat
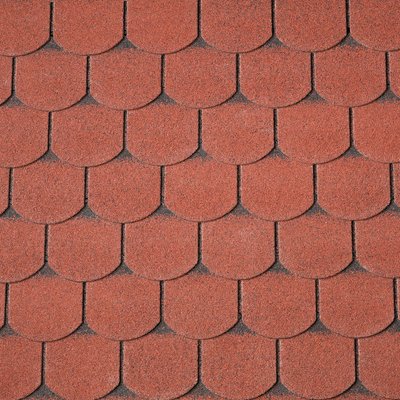
25x Red Curved Roofing Shingles
£516.75
incl. vat

25x Green Curved Roofing Shingles
£516.75
incl. vat

25x Black Hexagonal Roofing Shingles
£660.50
incl. vat

25x Red Hexagonal Roofing Shingles
£660.50
incl. vat
Post Holders
I will buy my own.

10x Screw Down Holders 15.1x15.1cm
£161.50
incl. vat

10x Spiked Post Anchors 15.1x15.1cm
£223.70
incl. vat
Extension
I will buy my own.
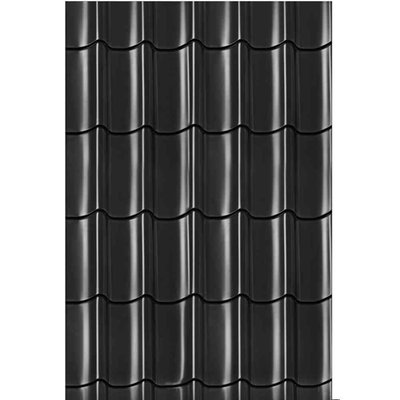
Gloss Roofing Tiles Black
£3,330.25
incl. vat
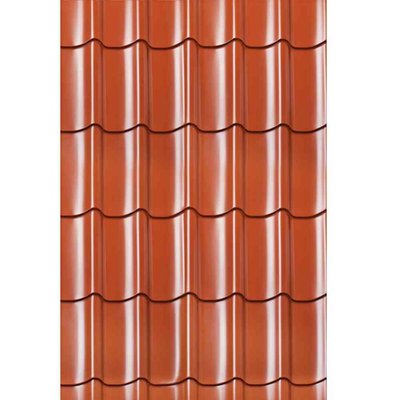
Gloss Roofing Tiles Red
£3,330.25
incl. vat
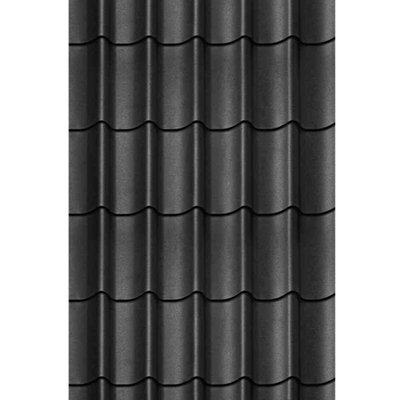
Matt Roofing Tiles Black
£3,330.25
incl. vat
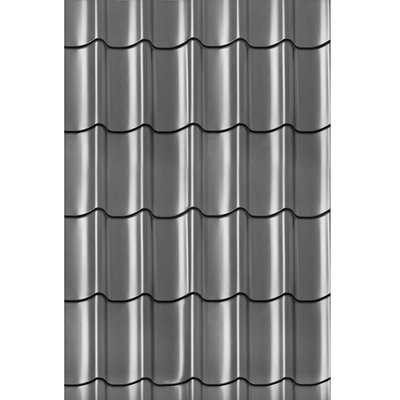
Gloss Roofing Tiles Grey
£3,330.25
incl. vat
Roof Guttering Kits
I will buy my own.
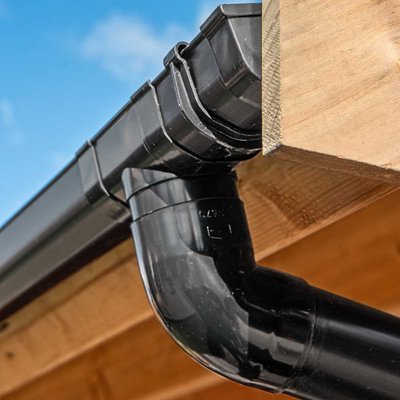
Plastic Gutter Kit Small - 65 Ø
£765.25
incl. vat
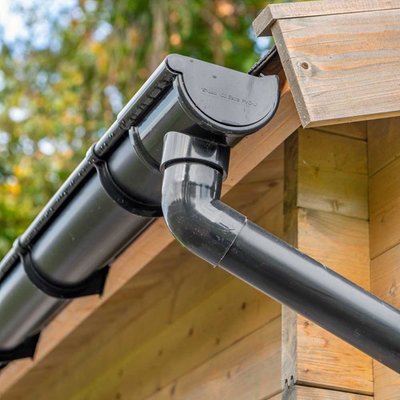
Plastic Gutter Kit Large - 100 Ø
£1,127.02
incl. vat
£10,689.00
incl. vat
- 10 year timber guarantee *
- Unbeatable Industry Knowledge
- Free delivery to most UK homes *
Benefits
Stylish XL garden summerhouse combination
Ideal for an outdoor lounge or dining area
Plenty of natural light and ventilation
Specifications
- Weight
- 2820 kg
- Finish
- Planed smooth
- Wall thickness
- 19 mm
- Material
- Wood
- Wood type
- Douglas Fir
- Colour
- Black
- Width
- 13,03 m
- Depth
- 4,18 m
- Height
- 3,3 m
Washington XL Summerhouse With Canopy And Storage 13.02m x 4.18m
The ultimate XL garden centrepiece
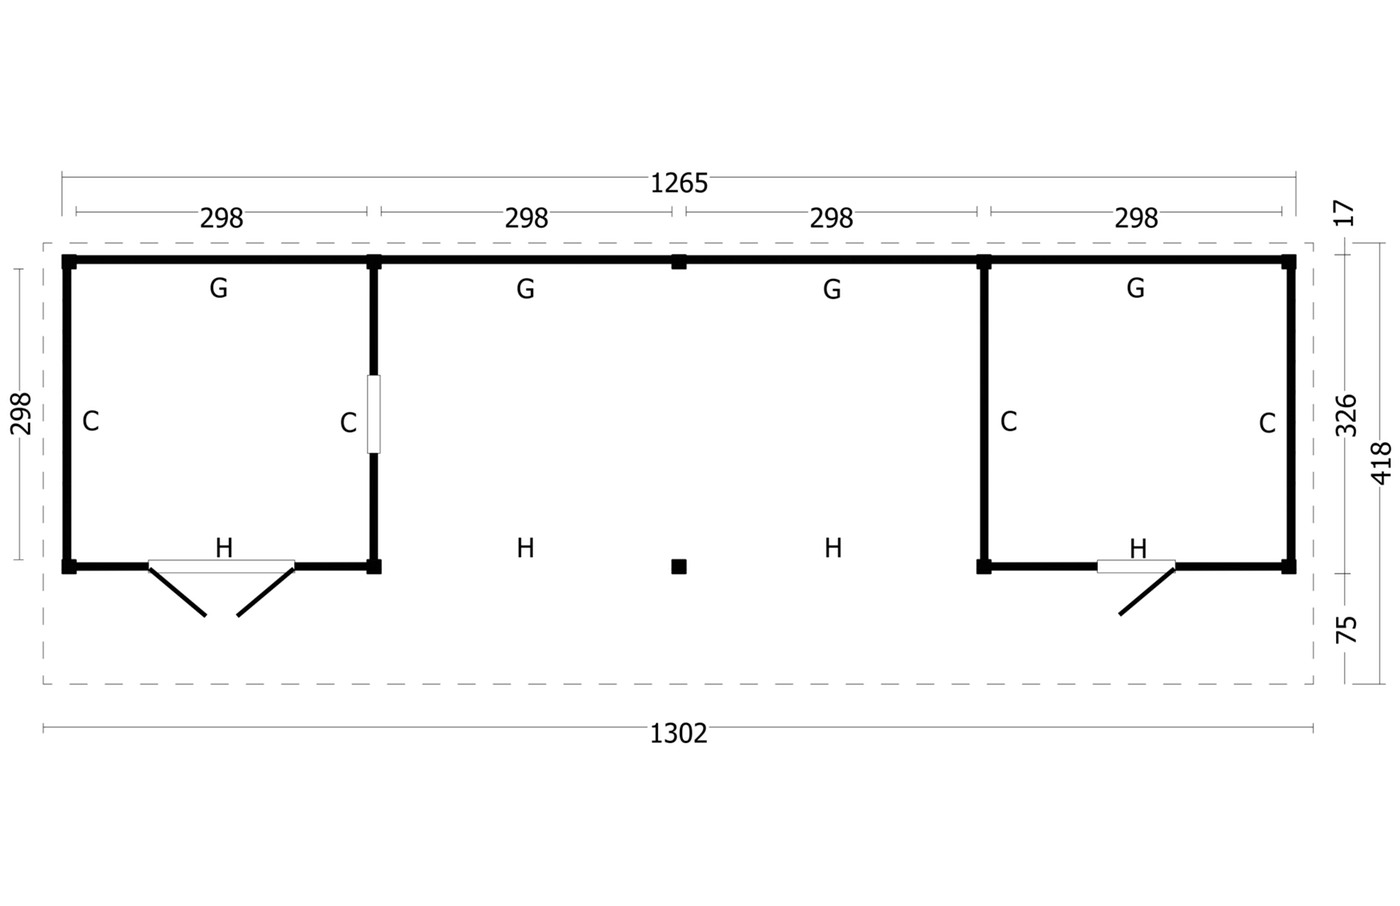
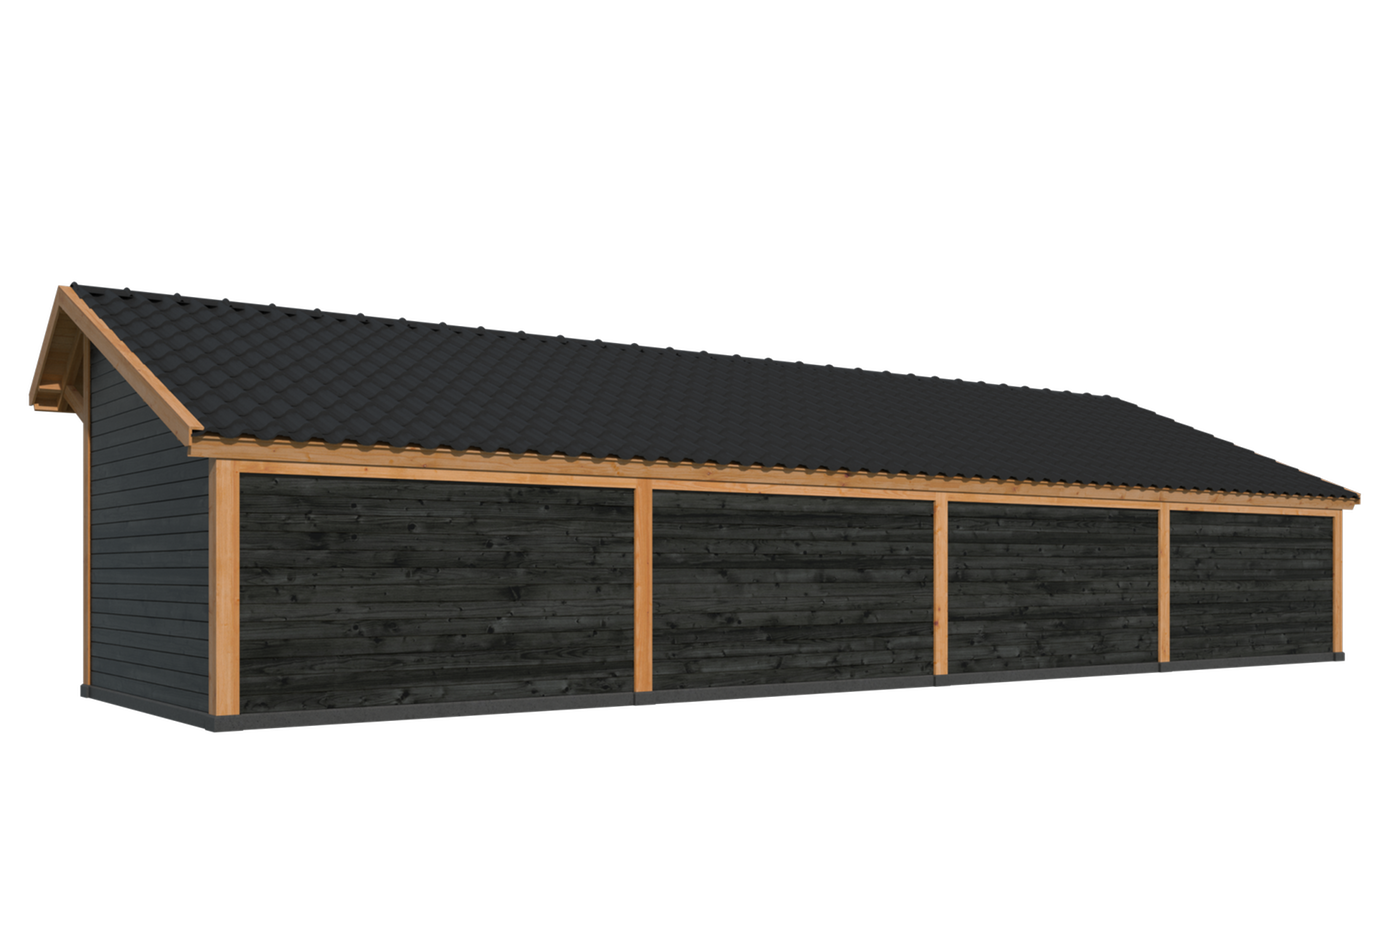
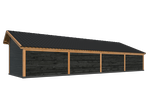
The substantially sized Washington XL summerhouse consists of four large distinct bays. Two of which are fully enclosed one with double doors another with a single door. Its overall size is 13.02m x 4.18m. It has a fully enclosed rear wall. This gazebo is perfect for an outdoor seating / dining area, summerhouse, garden storage, garden shed, BBQ area or hot tub shelter.
Ideal for those who enjoy entertaining outdoors, the open plan interior creates the perfect venue for summer parties and barbeques. The roof provides shade and shelter from the elements whilst the open sides allow for uninterrupted views around your garden.
Sizes
Outer Post to Post Width - 12.65m
Outer Post to Post Depth -3.26m
Overall Width inc roof - 13.02mm
Overall Depth inc roof - 4.18m
Bay Walkthrough Height - 2.29m
Overall Height - 3.3m
Front Roof Overhang - 750mm
Rear Roof Overhang - 170mm
Side Roof Overhangs - 185mm
Posts 140mm2
Features
Special fixing screws
Torx drill bits
Various other drill bits
Instruction manual and plans
Four Rear Wall Modules
Four Side Wall Modules
Two Front Wall Module
Set of Double Doors
Single Door
Built using douglas timber
Douglas fir timber is a very warm coloured and textured timber species and a popular material for building due to being tough, waterproof and highly durable. It is viewed as one of the best woods for building houses and other large structures.