

Stian Log Cabin 4m x 4m


From Regular Price £5,199.00 £4,419.15
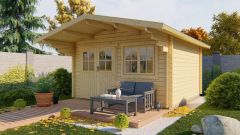
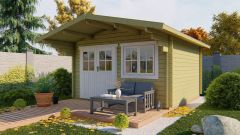
The 58mm Stian Log Cabin measuring 4.00m wide x 4.00m deep. Double glazed with double opening doors which can be placed either side as required.

The 58mm Stian Log Cabin measuring 4.00m wide x 4.00m deep. Double glazed with double opening doors which can be placed either side as required.
Benefits
- Traditional roof design to complement your garden
- Perfect as a garden office or garden pub
- Double glazing to help heat retention
The 58mm Stian Log Cabin measuring 4.00m wide x 4.00m deep. Double glazed with double opening doors which can be placed either side as required. This log cabin is very popular as a garden office.
A very good sized building with plenty of light flooding through the front. Double glazed, it is ideal as a garden office once insulation is applied to the roof and floor. Manufactured using 58mm interlocking logs to give a strong and well-insulated building. We recommend the application of roof and floor insulation.
The timber used to create the wall logs is sourced from Northern Europe—a slow-grown Spruce. This variety is chosen for its tight, dense wood grain. Tuin recognise that this produces a high-quality garden building that is built to last. To comply with strict Dutch standards, all log cabins are free from mixing of timber species.
Supplied in untreated logs, the Stian can be customised to match the style of each garden. Tuin offers a range of treatment options including paints, stains and impregnation—all of which are available to purchase at the same time as your cabin! Don't forget about insulating your Log Cabin.
The Stian Log Cabin features as standard:
- 58mm interlocking wall logs
- Double Glazing
- Double conical tongue and groove for stability
- Double door half glazed door
- One large opening window
- Quality door and window fittings
- Real glass
- Fixing kit and instruction manual
- Wind and watertight connections
- Minimum 16mm Tongue and Groove Roof Boards
- Metal storm bars for enhanced protection against the elements
- Metal air vents for improved airflow and ventilation
- Hook-and-eye and twist locks supplied for doors
Dimensions:
- Overall Dimensions: 4.00m x 4.00m
- Footprint: 3.80 x 3.80m
- Internal Dimensions: 3.68m x 3.68m
- Canopy size: 1.40cm
- Ridge Height: 2.50m
- Eaves height: 2.02m
- Overhang to the back: 200mm
- Overhang to one side: +-300mm
We highly recommend shingles with your log cabin: The final finish is far more superior and turns a shed into a stunning log cabin. Ordinary felt will last two to three years. Shingles will last for at least 15 years and it is unlikely you will ever need to replace them.
option options selected
