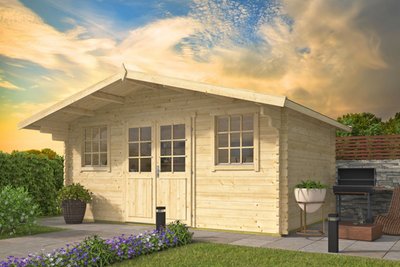


Rose Summerhouse 5m x 5m
- Product number
- P014352
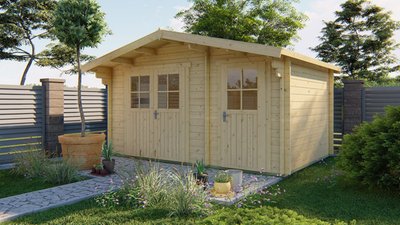
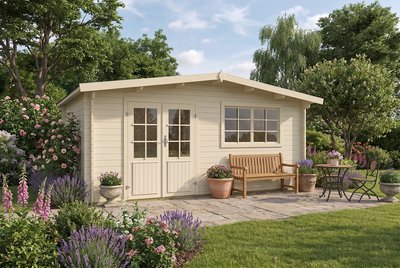
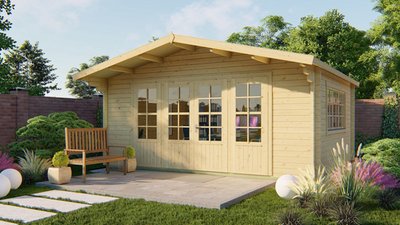
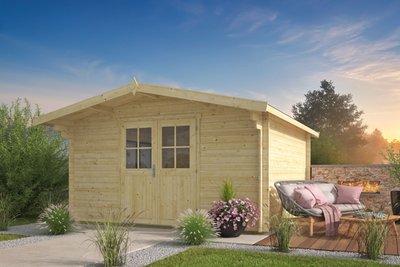
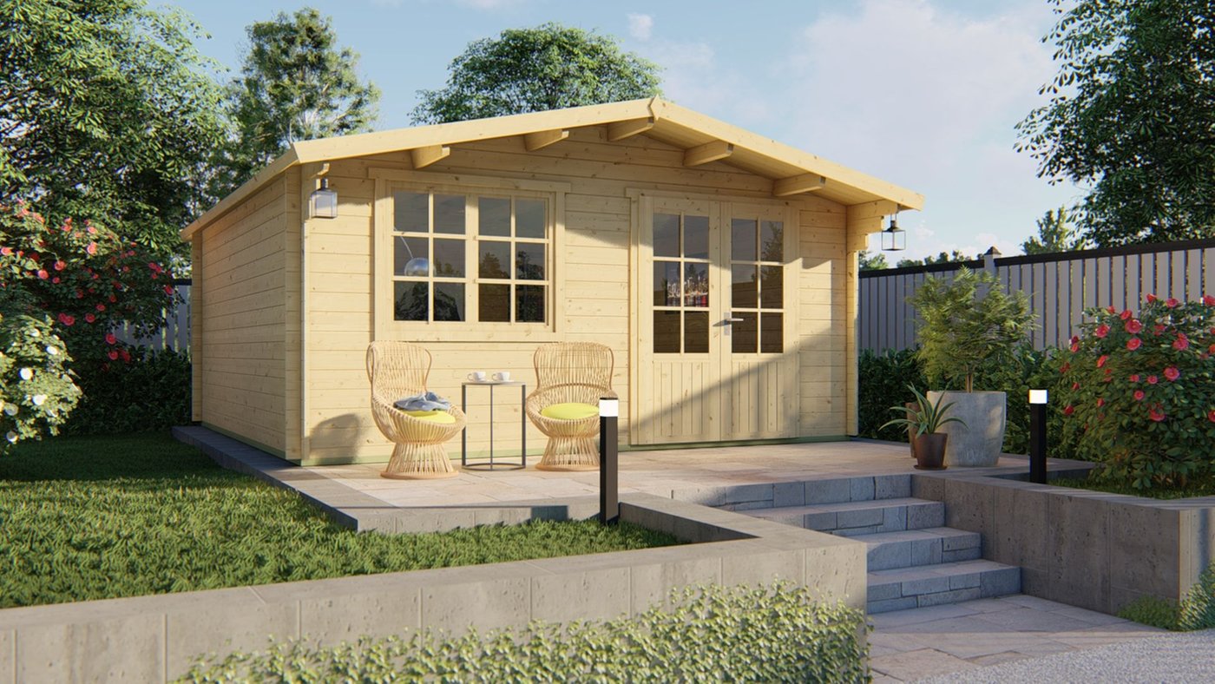
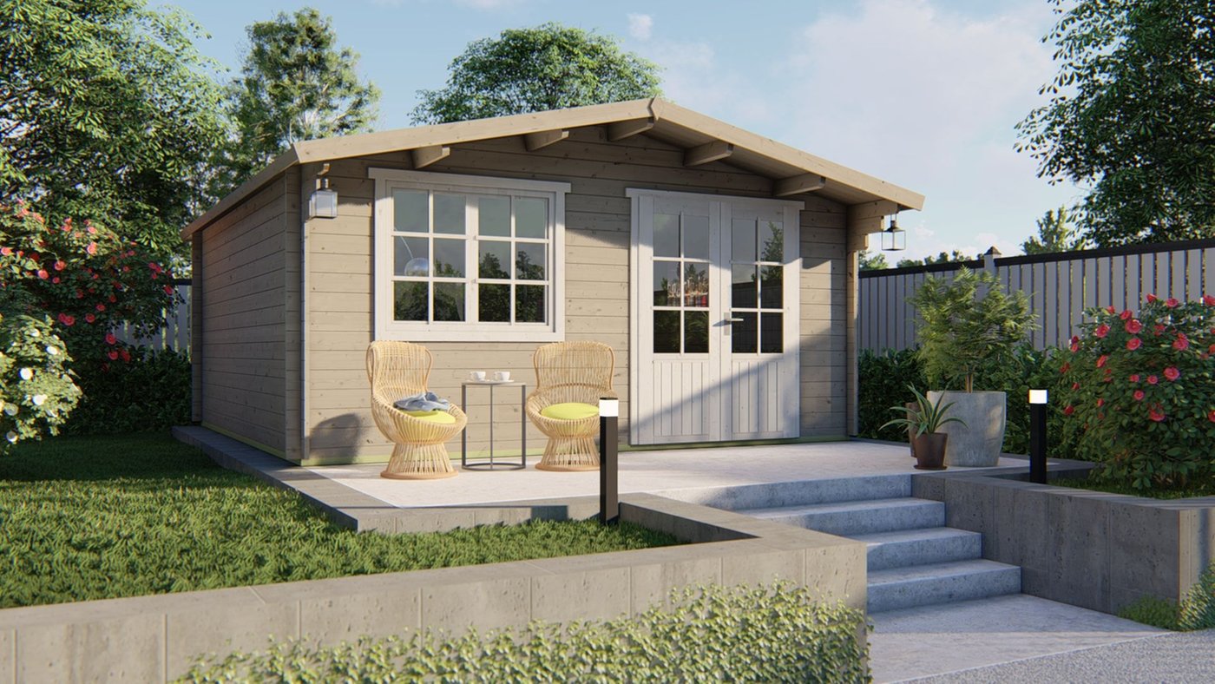
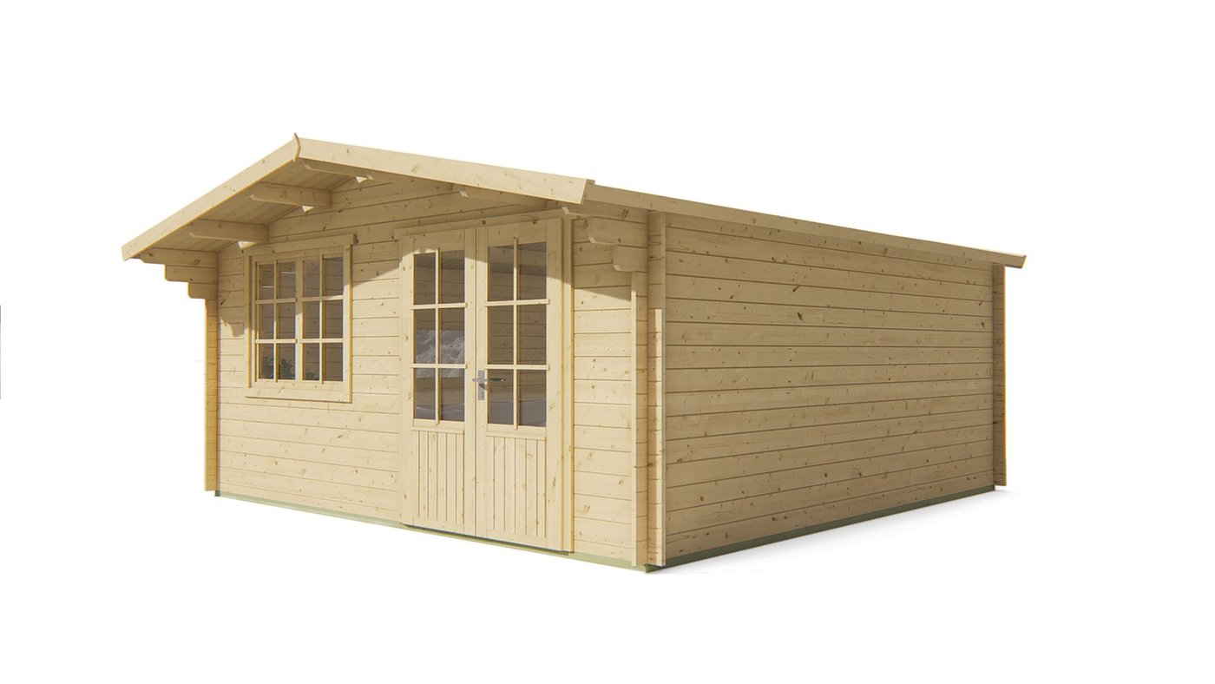
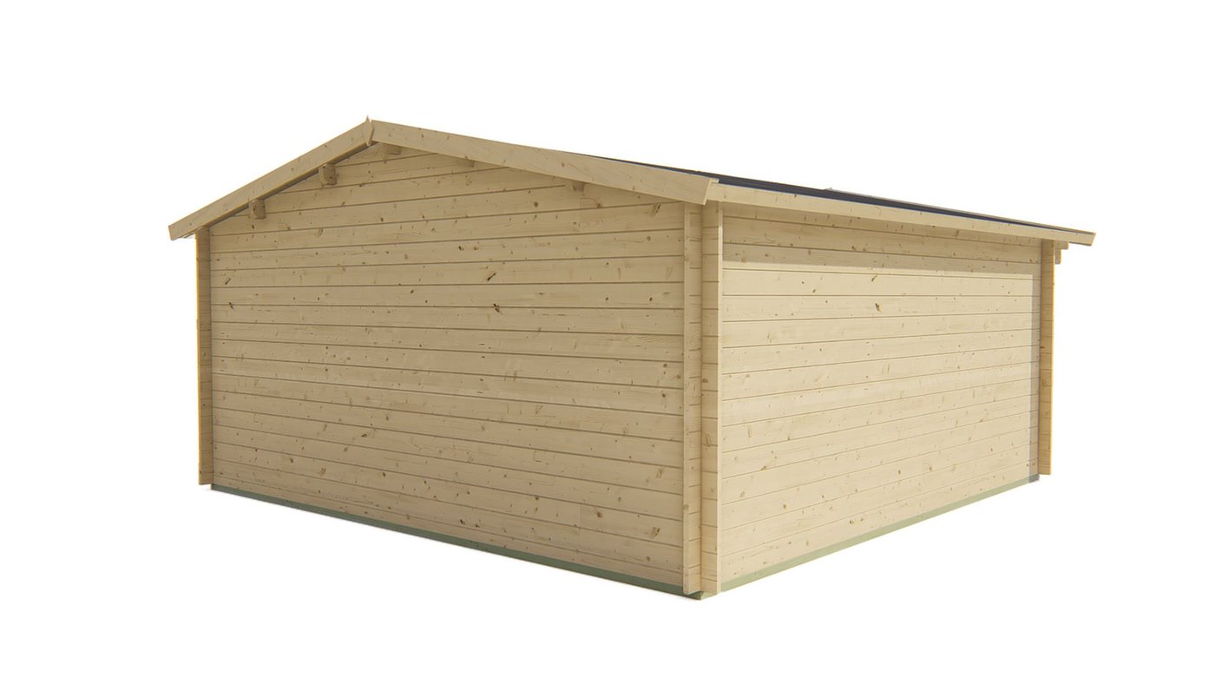
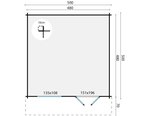
- The 34mm Rose Summerhouse measuring 5m wide x 5m deep. Double doors and one large opening window. A large front Canopy of 0.7m.
£3,059.00
Details
- Depth
- 5 m
- Width
- 5 m
- Height
- 2,5 m
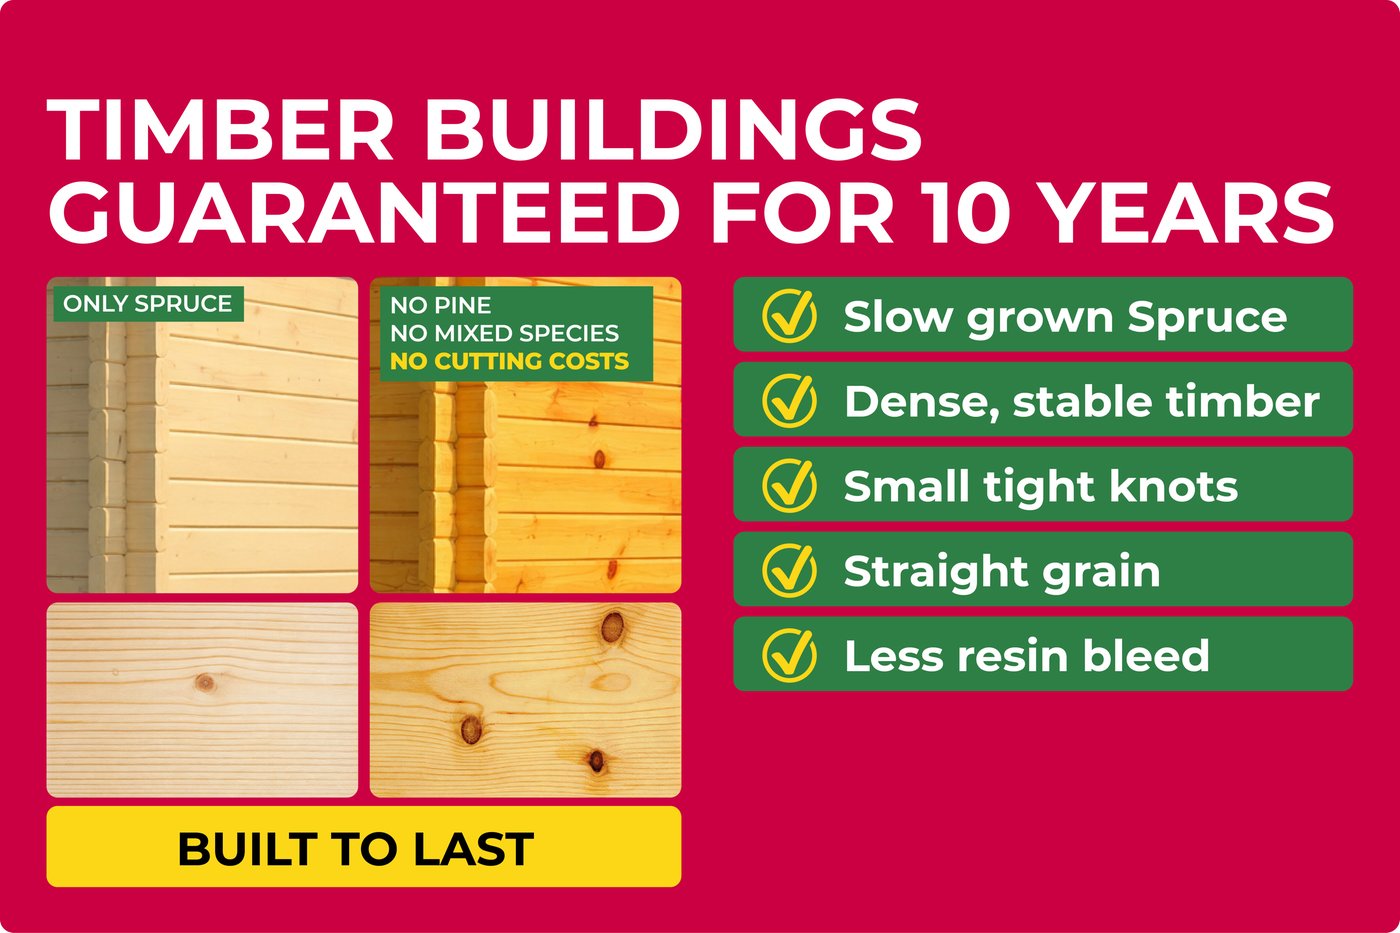
- 10 year timber guarantee *
- Unbeatable Industry Knowledge
- Free delivery to most UK homes *
Can we help you?
Product Options
Please select your desired options below
Roofing Material
I will buy my own.
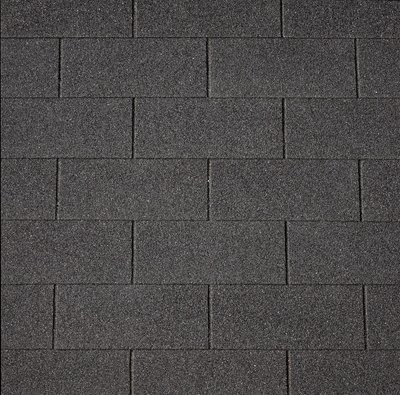
13x Black Straight Roofing Shingles
£261.30
incl. vat
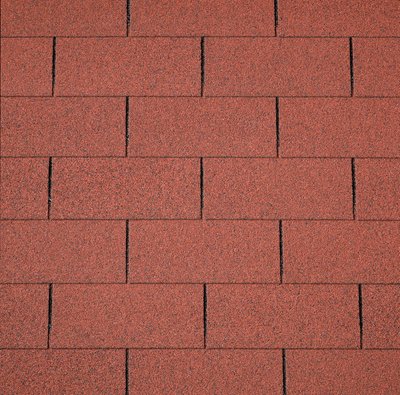
13x Red Straight Roofing Shingles
£268.06
incl. vat
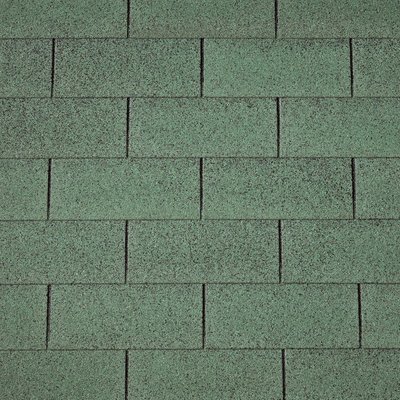
13x Green Straight Roofing Shingles
£268.06
incl. vat
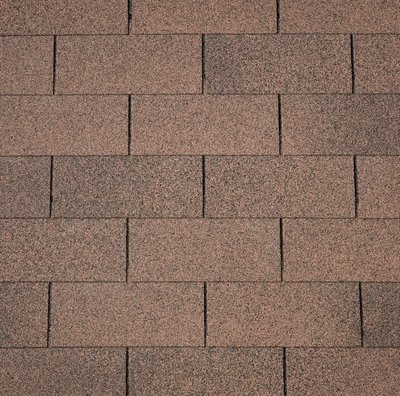
13x Brown Straight Roofing Shingles
£268.06
incl. vat
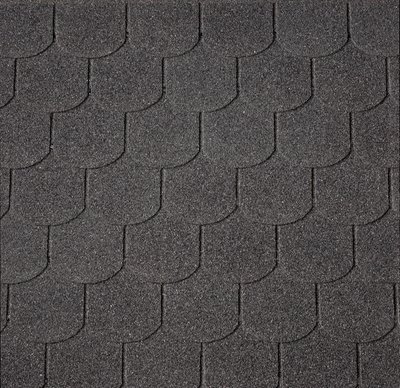
13x Black Curved Roofing Shingles
£268.71
incl. vat
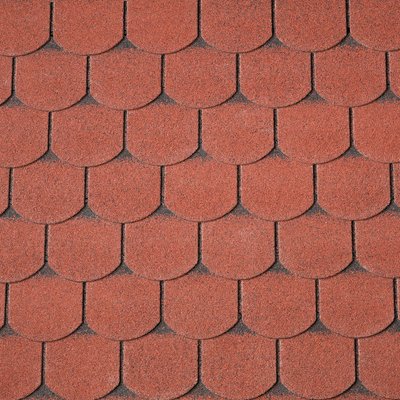
13x Red Curved Roofing Shingles
£268.71
incl. vat
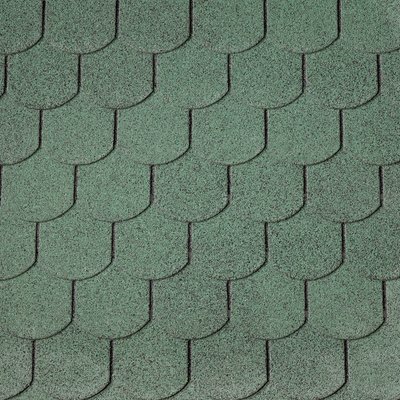
13x Green Curved Roofing Shingles
£268.71
incl. vat
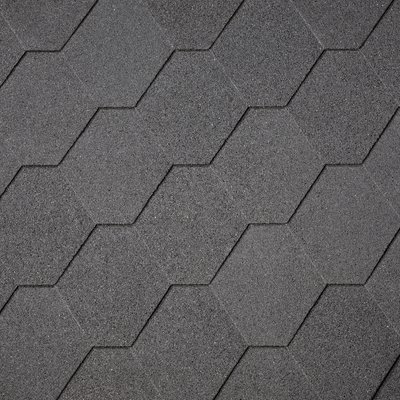
13x Black Hexagonal Roofing Shingles
£343.46
incl. vat
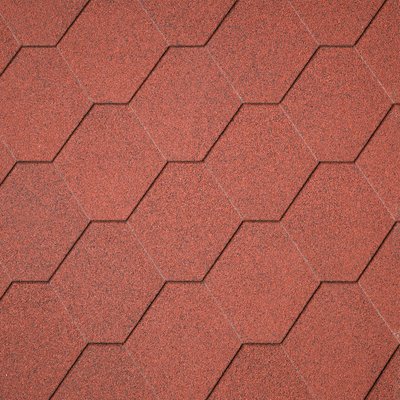
13x Red Hexagonal Roofing Shingles
£343.46
incl. vat
Foundation Beams
I will buy my own.

7x Standard Foundation Beams
£0.00
incl. vat
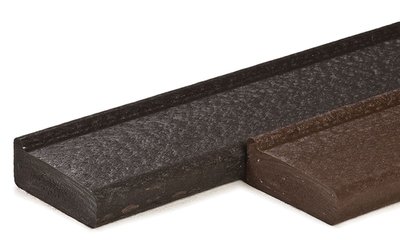
7x Composite Profiled Foundation Beams
£224.35
incl. vat
Flooring Options
I will buy my own.
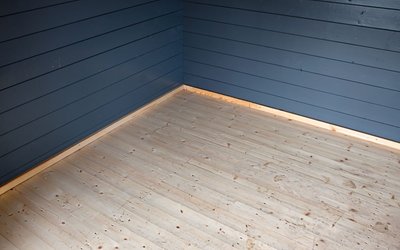
11x Spruce Floor Kits 18mm
£549.45
incl. vat
Insulate Your Building Here
I will buy my own.
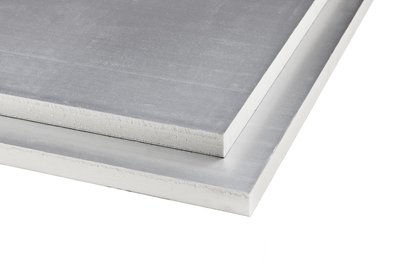
Roof and Floor Insulation Kit
£1,733.41
incl. vat
Premium Treatment Options
A gift for you: Special pricing on these garden favourites.
£3,059.00
incl. vat
- 10 year timber guarantee *
- Unbeatable Industry Knowledge
- Free delivery to most UK homes *
Benefits
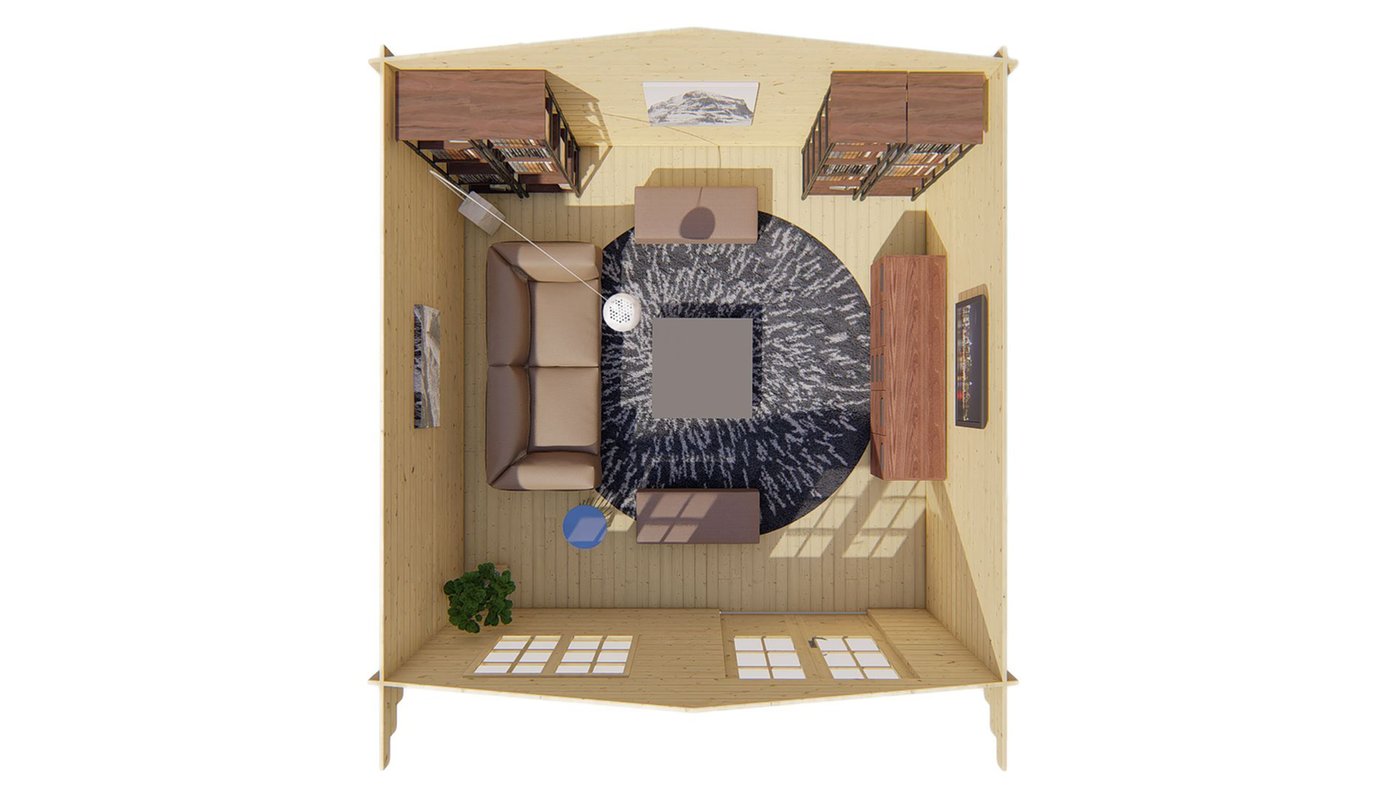
Ideal as home gym or teenage den
Popular 5m x 5m Design
Double door and window can be placed on either the left or right
Specifications
- Finish
- Planed smooth
- Brand
- Tuin
- Wall thickness
- 34 mm
- Wood type
- Spruce
- Measurements
- 5 x 5 x 2.5 m
- Number of windows to open
- 1
- Number of rooms
- 1
- Number of doors
- 1
- Surface area roof
- 30,02 ㎡
- Glass thickness
- 3 mm
Our products in your garden
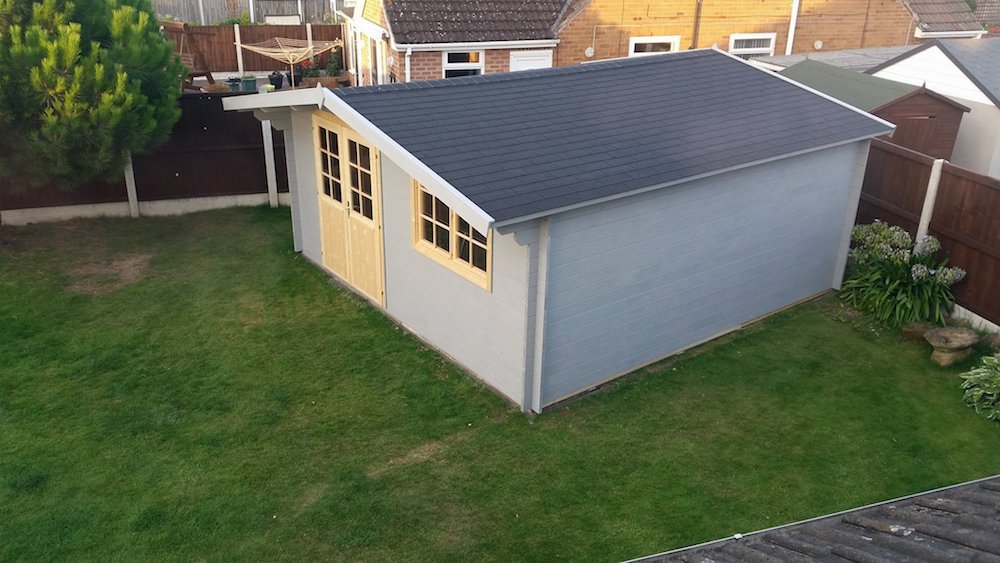
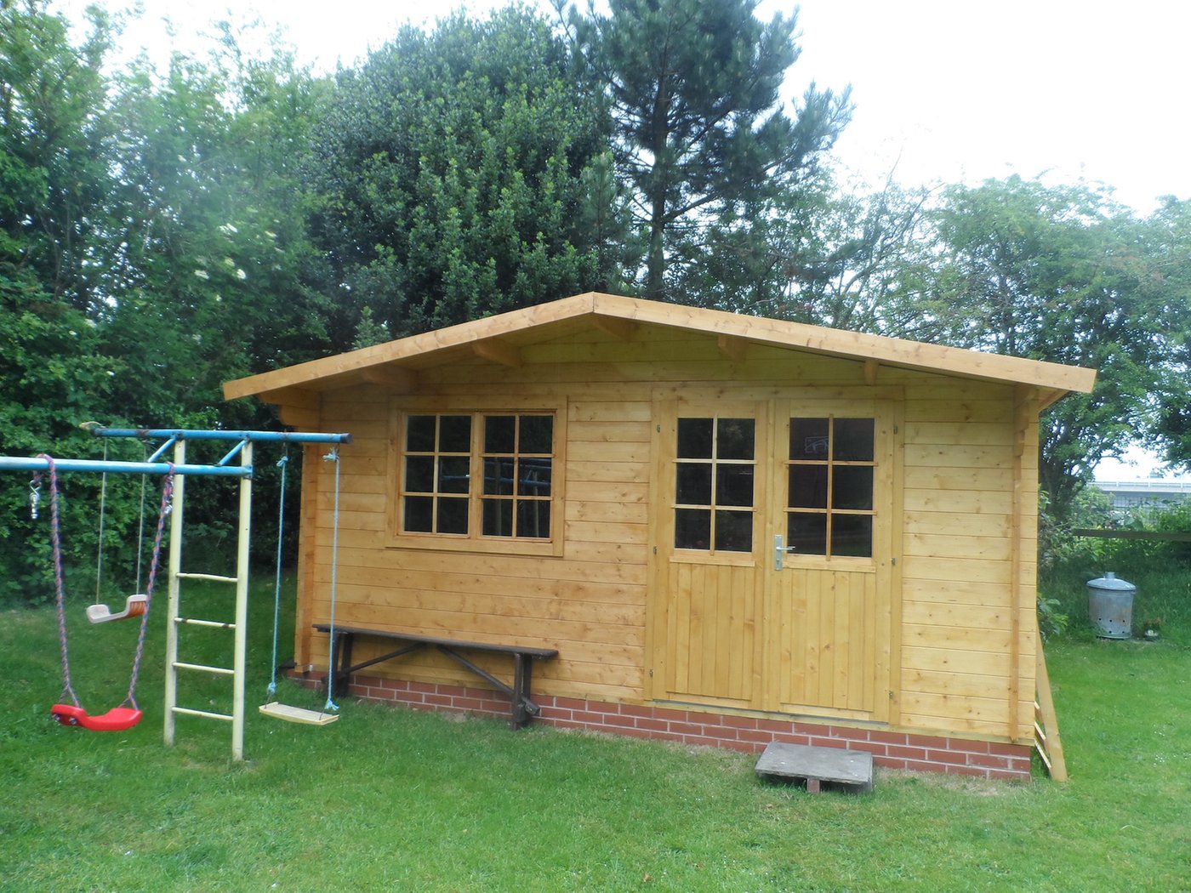
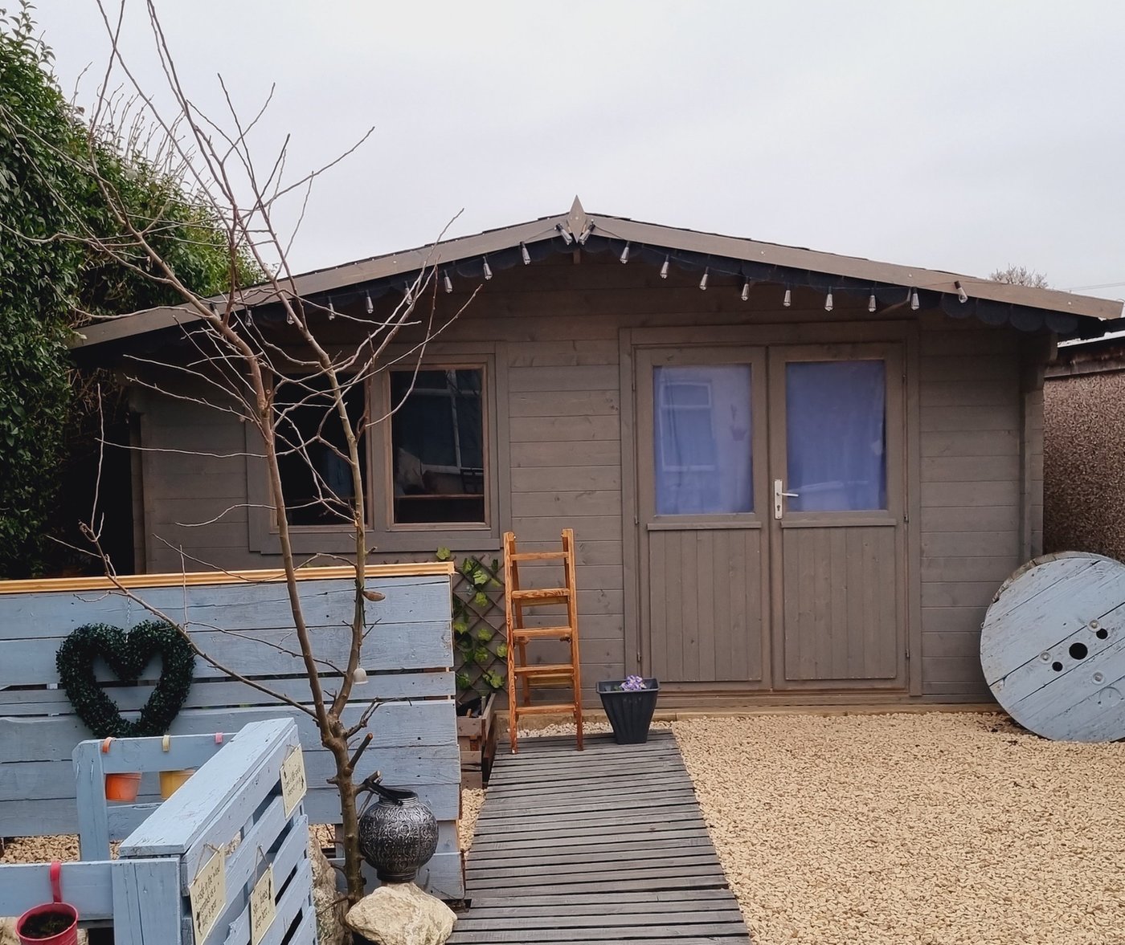
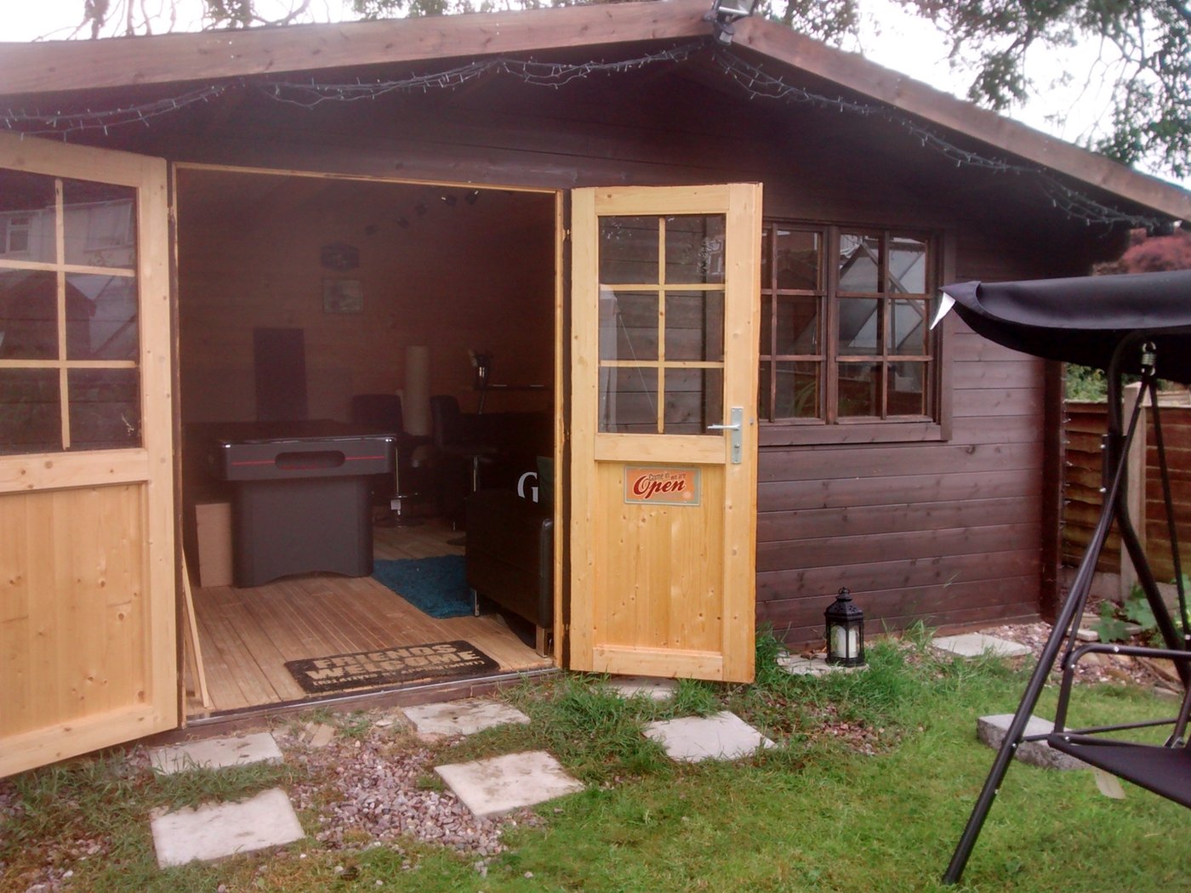
Rose Summerhouse 5m x 5m
The 34mm Rose Summerhouse measuring 5m wide x 5m deep. This cabin has double doors and one large opening window featuring a large front Canopy of 0.7m. Manufactured using 34mm interlocking logs and offering a spacious interior, this summerhouse lends itself to a number of uses; additional living space, garden office, home gym and teenage den just to name a few.
The timber used to create the wall logs is a slow grown Spruce, this variety is chosen for its tight, dense wood grain. Tuin recognise that this produces a high quality garden building that is built to last.
Supplied in untreated logs, the Rose can be customised to match the style of each garden. Tuin offers a range of treatment options including paints, stains and impregnation fluid - all of which are available to purchase at the same time as your summerhouse.
For an all year round cabin, learn more about insulating your Summerhouse.
The Rose Summerhouse features
34mm interlocking wall logs
Double conical tongue and groove for stability
Double door
One set of opening windows consisting of two top hinge, Outward opening windows
Quality door and window fittings
Real glass
Fixing kit and instruction manual
Wind and watertight connections
Minimum 16mm Tongue and Groove Roof Boards
Dimensions
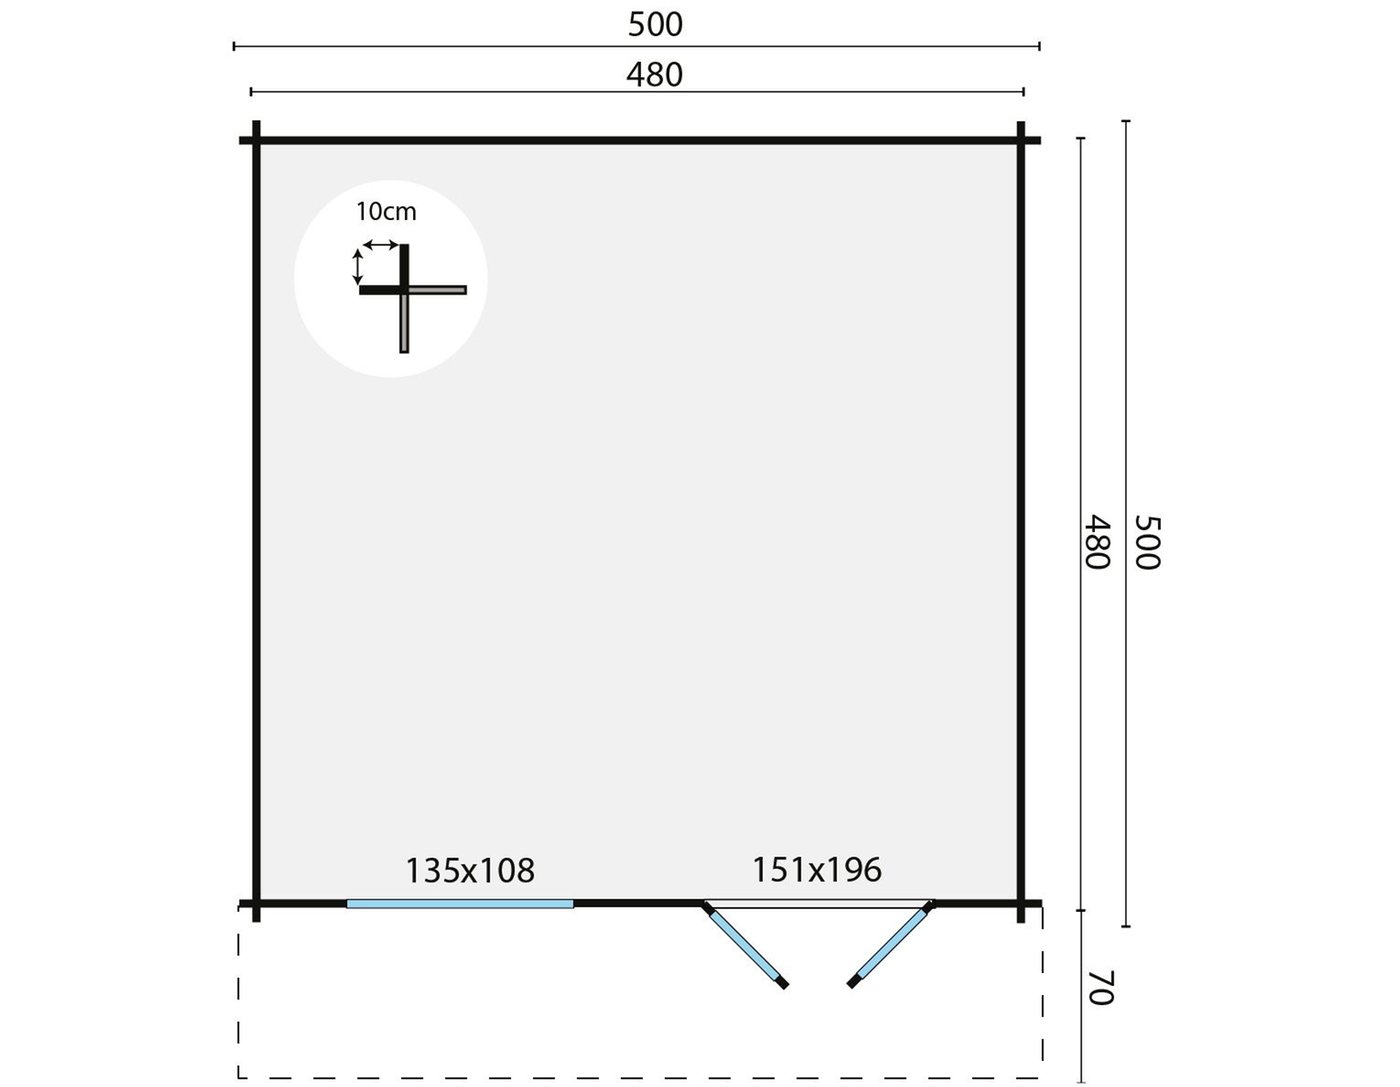
Overall Dimensions: 5m x 5m
Footprint: 4.80 x 4.8m
Internal Dimensions: 4.73m x 4.73m
Canopy size: 0.70m
Ridge Height: 2.50m
Eaves Height: 2.03m
We highly recommend shingles with your summerhouse: The final finish is far more superior and turns a shed into a stunning garden building. Ordinary felt will last two - three years. Shingles will last for at least 15 years and it is unlikely you will ever need to replace them.
Reviews
Based on 37 reviews
5
4
3
2
1
Most relevant reviews
Tuin staff were helpful and friendly and the delivery was smooth. The schema is easy to follow and the parts easily identifiable. A couple of boards had been damaged before arrival and Tuin arranged replacements quickly and without difficulty.
The rose log cabin came on time and was dropped exactly where I wanted it .The instructions were easy to understand that came with the package.It was put up and finished in one and a half days. The rose cabin looks great,better than expected.I would recommend tuin to anybody from my experience.