

Riho Log Cabin 3.2m x 3.2m


From Regular Price £3,659.00 £3,110.15
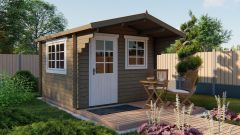
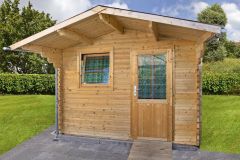
The Riho Log Cabin measures 3.2m x 3.2m and features a front canopy of 1.2m. Manufactured using 40mm interlocking logs.

The Riho Log Cabin measures 3.2m x 3.2m and features a front canopy of 1.2m. Manufactured using 40mm interlocking logs.
Benefits
- Suitable for a craft/hobby room
- Large 1.2m front overhang for added protection
- Can be constructed in a mirror image to that shown
A traditional apex style, the Riho Log Cabin 3.2m x 3.2m benefits from thick 40mm interlocking wall logs and double glazing paired with a front canopy of 1.2m. Suitable for use as a craft room, workshop or even a garden office, the combination of single front window and double side window ensures there is no lack of natural light! And, with a small front canopy, venture outside for a relaxing break to enjoy the views and tranquility of your garden.
Built using first rate Spruce timber, this variety is chosen for its tight, dense wood grain. Tuin log cabins do not feature a mixture of timber species to indicate a high quality build.
All Tuin log cabins arrive untreated as standard, this building will need a good quality treatment in either a stain or a paint before or after installation. The window shown can be installed in either the left or right wall as required.
The Riho Log Cabin features as standard:
- 40mm interlocking wall logs
- Double conical tongue and groove for stability
- Single door
- Single opening window
- Double opening side windows
- Door and window positions are interchangeable
- Front canopy
- Quality door and window fittings
- Double glazing
- Fixing kit and instruction manual
- Wind and watertight connections
- Minimum 16mm Tongue and Groove Roof Boards
- Metal storm bars for enhanced protection against the elements
- Metal air vents for improved airflow and ventilation
- Hook-and-eye and twist locks supplied for doors
Dimensions:
- Overall Dimensions: 3.20m x 3.20m
- Building Footprint: 3.0m x 3.0m
- Internal Dimensions: 2.92m x 2.92m
- Ridge Height: 2.45m
- Eaves Height: 2.05m
- Door Height (including frame): 1.95m
- Rear Overhang: 0.20m
- Front Overhang/Canopy: 1.20m
option options selected
