


From Regular Price £3,049.00 £2,286.75
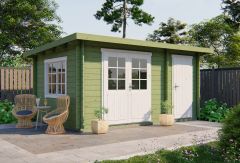
Sleek and contemporary in its modern design - The Rhon Log Cabin measures at 4.5m x 3m and is made from 34mm thick wall logs.

Sleek and contemporary in its modern design - The Rhon Log Cabin measures at 4.5m x 3m and is made from 34mm thick wall logs.
Benefits
- Modern Summerhouse with Storage
- Under 2.5m Height to help avoid planning
- Double doors for easy entry
- Construction can be mirrored
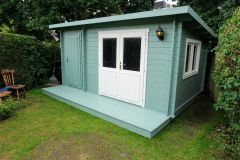
Are you looking for a contemporary and sleek garden room? Then our reliable Rhon Summerhouse is a great choice, offering not only a spacious modern garden building space but an adjoining shed space for storage. The cabin area features a double door and single glazed window to the side, whilst the other smaller section can be entered by the single solid door.
This cabin can be seen as the modern styled version as our popular Lukas Summerhouse. Supplied untreated, the Rhon will require treatment as soon as it has been installed.
The sleek appearance of the Rhon's pent roof is ideal for any modern/contemporary styles garden. With a height of 2.16m making this cabin ideal for UK gardens due to the height being under the planning permission boundary (Please note: We always recommend that you check this with your local council before installation).
The pent roof allows a slight slope to assist in water drainage, but the use of bargeboards will conceal this.
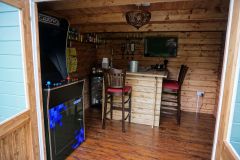
This cabin is ideal for a range of uses due to it's double compartments; from summerhouses, workshops, craft rooms or general storage- The usability for the Rhon is endless.
The Rhon can be installed with the integrated shed to the left or right side of the main cabin, but modifications to the logs may be needed. Don't forget about insulating your Summerhouse.
The Rhon Summerhouse features
- Conical tongue and groove for stability
- 34mm Tongue and Groove interlocking logs
- Double half glazed door
- Single solid door
- Double window
- Quality door fittings
- Real glass
- Fixing kit and instruction manual
- Wind and watertight connections
- Minimum 16mm Tongue and Groove Roof Boards
- Metal storm bars for enhanced protection against the elements
- Metal air vents for improved airflow and ventilation
- Hook-and-eye and twist locks supplied for doors
Dimensions
- Overall Dimensions: 4.5m x 3m
- Footprint: 4.3m x 2.8m
- Internal Dimension Room one - 2822mm x 2752mm
- Internal Dimension Room Two - 1396mm x 2752mm
- Ridge Height: 2.132m
- Eaves Height: 1.89m
- Front Overhang: 0.30m
Pent Roofing Options:
We offer three different types of roofing for the pent log cabins.
- Felt Roofing Kit: Standard rolls of roofing felt. Supplied with clout nails and felt glue. This option has the shortest lifespan of 2-3 years and will need replacing over time.
- Easy Roofing (High Performance Polyester Base): The second best option. Arrives in 5x1m rolls with a self-adhesive backing. Can be finished with metal or timber roofing trims. Lifespan of 15+ years.
- EPDM (Ethylene Propylene Diene Terpolymer) Rubber roofing: The best option. Supplied in a single sheet with no natural overlaps. We supply two types of adhesive: a spray glue for the majority of the surface area and a tube for a fill gun for the edges. Metal modern roofing trims are a good extra to consider. Lifespan of 20+ years.
option options selected
