

Paiva Corner Log Cabin 8m x 3.5m
- Product number
- P013351
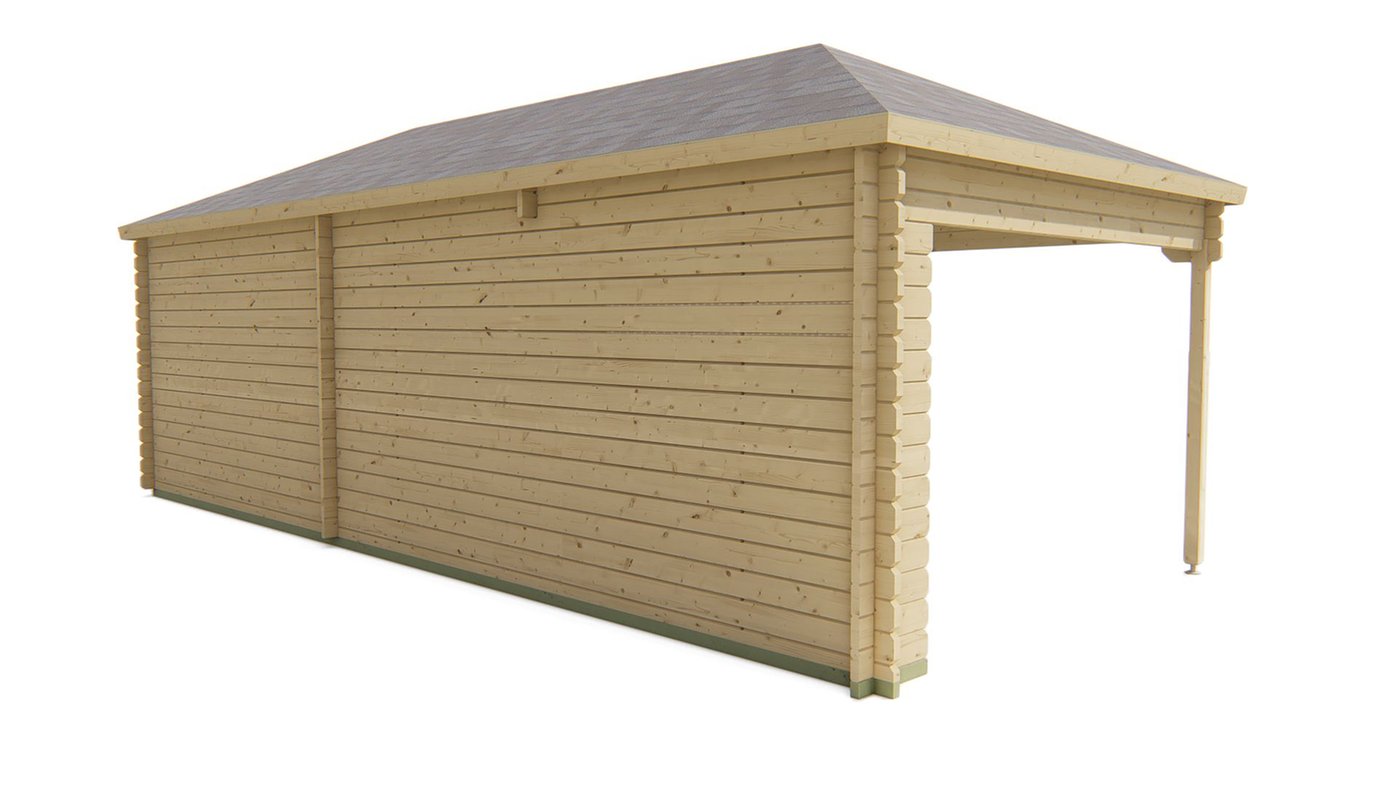
- The double glazed Paiva log cabin with gazebo in 44mm thick logs
£5,059.00
Details
- Depth
- 3,5 cm
- Width
- 8 cm
- Height
- 3,02 cm
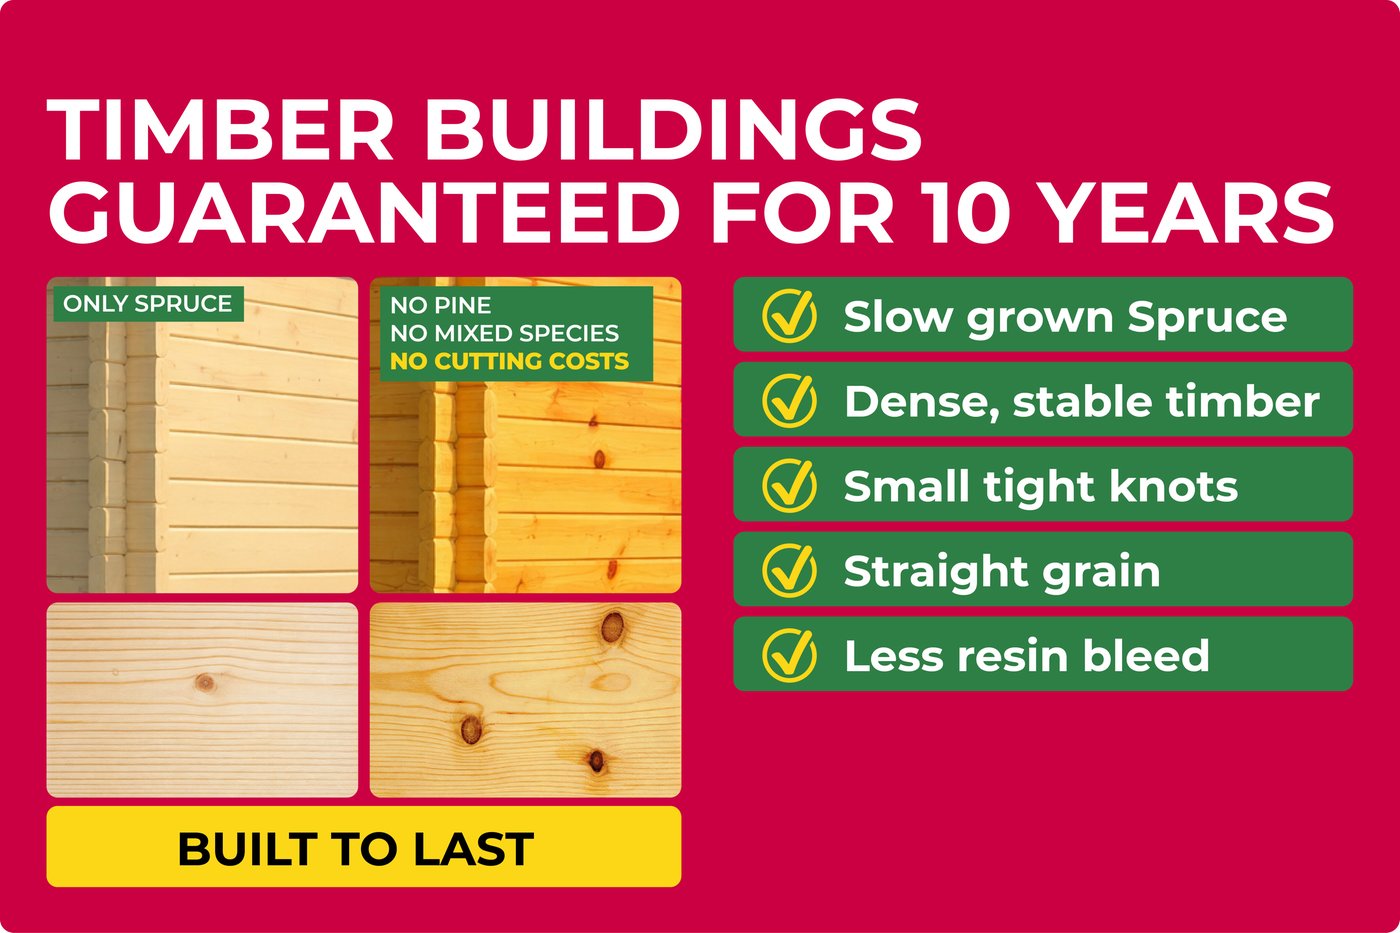
- 10 year timber guarantee *
- Unbeatable Industry Knowledge
- Free delivery to most UK homes *
Can we help you?
Product Options
Please select your desired options below
Roofing Material
I will buy my own.
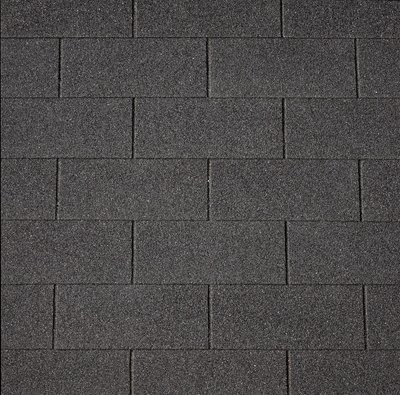
16x Black Straight Roofing Shingles
£321.60
incl. vat
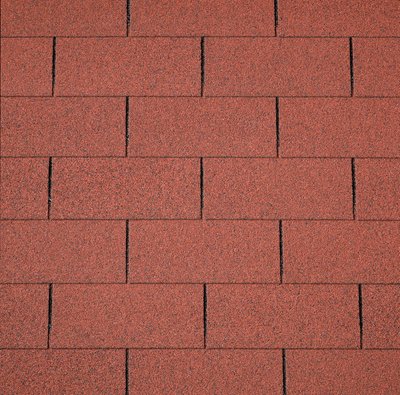
16x Red Straight Roofing Shingles
£329.92
incl. vat
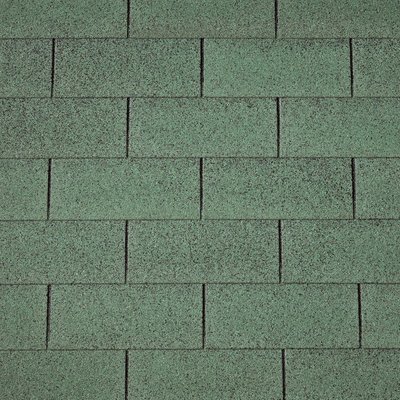
16x Green Straight Roofing Shingles
£329.92
incl. vat
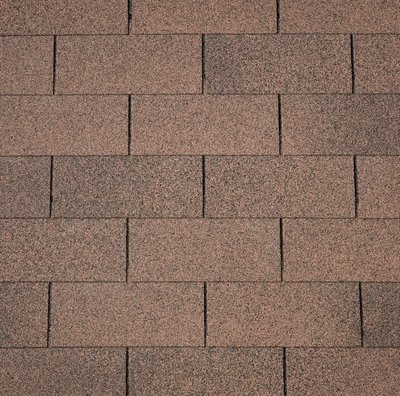
16x Brown Straight Roofing Shingles
£329.92
incl. vat
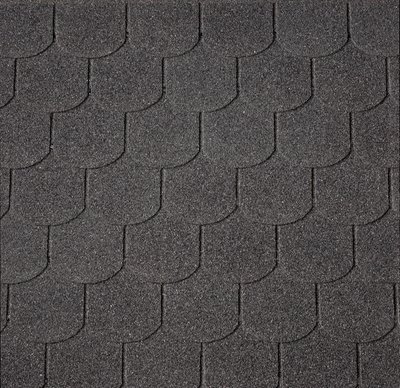
16x Black Curved Roofing Shingles
£330.72
incl. vat
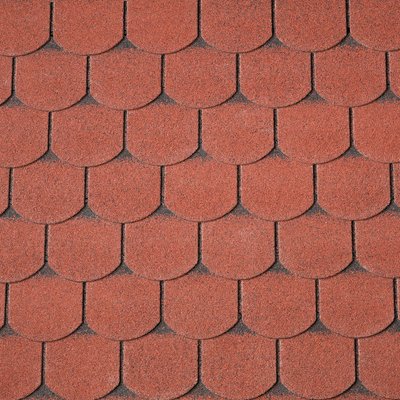
16x Red Curved Roofing Shingles
£330.72
incl. vat
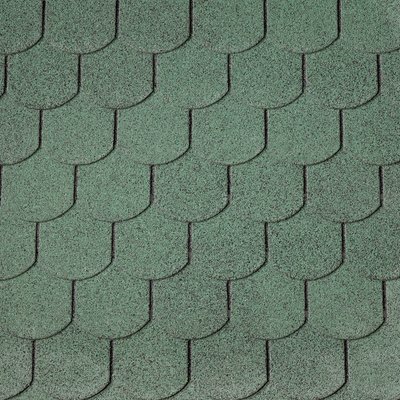
16x Green Curved Roofing Shingles
£330.72
incl. vat
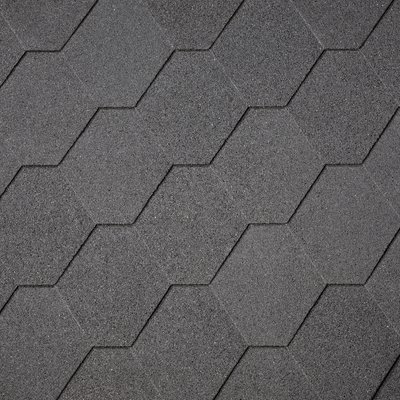
16x Black Hexagonal Roofing Shingles
£422.72
incl. vat
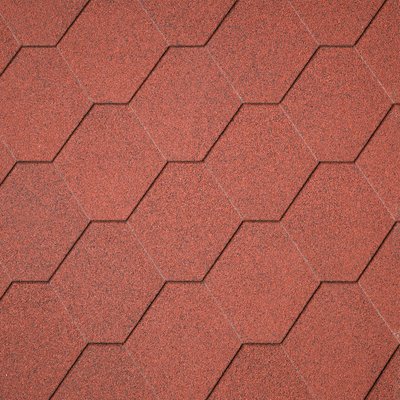
16x Red Hexagonal Roofing Shingles
£422.72
incl. vat
Foundation Beams
I will buy my own.

7x Standard Foundation Beams
£0.00
incl. vat
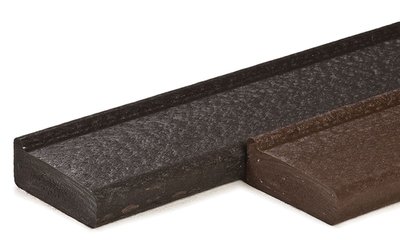
7x Composite Profiled Foundation Beams
£224.35
incl. vat
Flooring Options
I will buy my own.
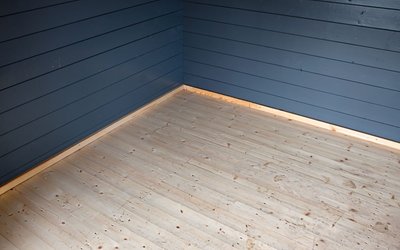
6x Spruce Floor Kits 18mm
£299.70
incl. vat
Insulate Your Building Here
I will buy my own.
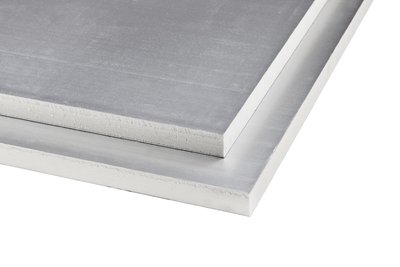
Roof and Floor Insulation Kit
£1,019.00
incl. vat
Premium Treatment Options
A gift for you: Special pricing on these garden favourites.
£5,059.00
incl. vat
- 10 year timber guarantee *
- Unbeatable Industry Knowledge
- Free delivery to most UK homes *
Benefits
Ideal for Outdoor Dining
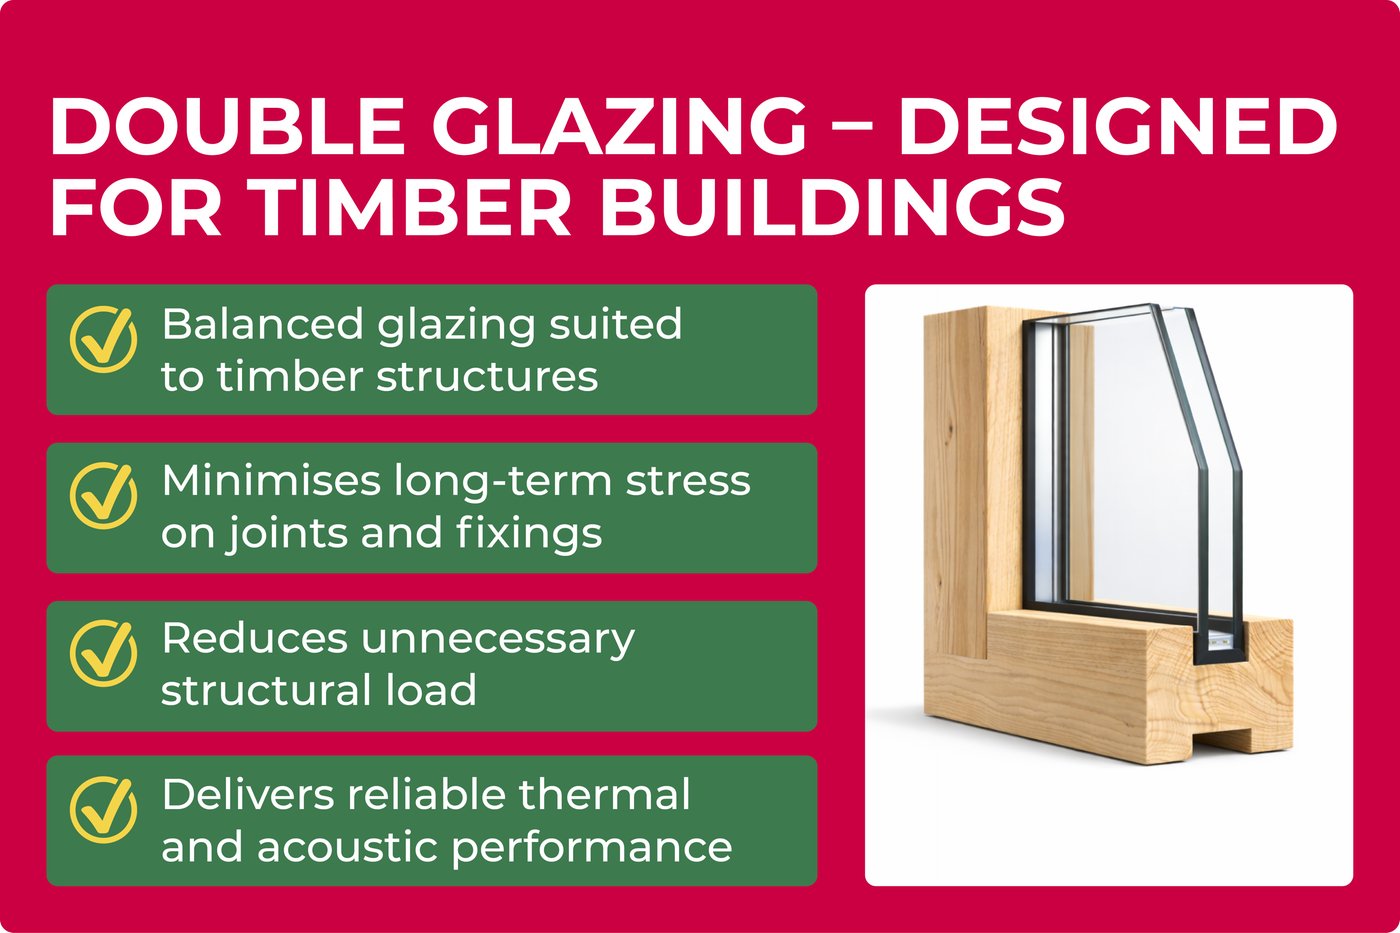
Double glazing for added heat retention
Specifications
- Finish
- Planed smooth
- Brand
- Tuin
- Wall thickness
- 44 mm
- Wood type
- Spruce
- Measurements
- 8 x 3.5 x 3.02m
- Number of doors
- 1
- Location of the canopy or awning
- Side Canopy
- Surface area roof
- 37,7 ㎡
- Floor area inside
- 24,5 ㎡
- Roof type
- Hipped Roof
Our products in your garden
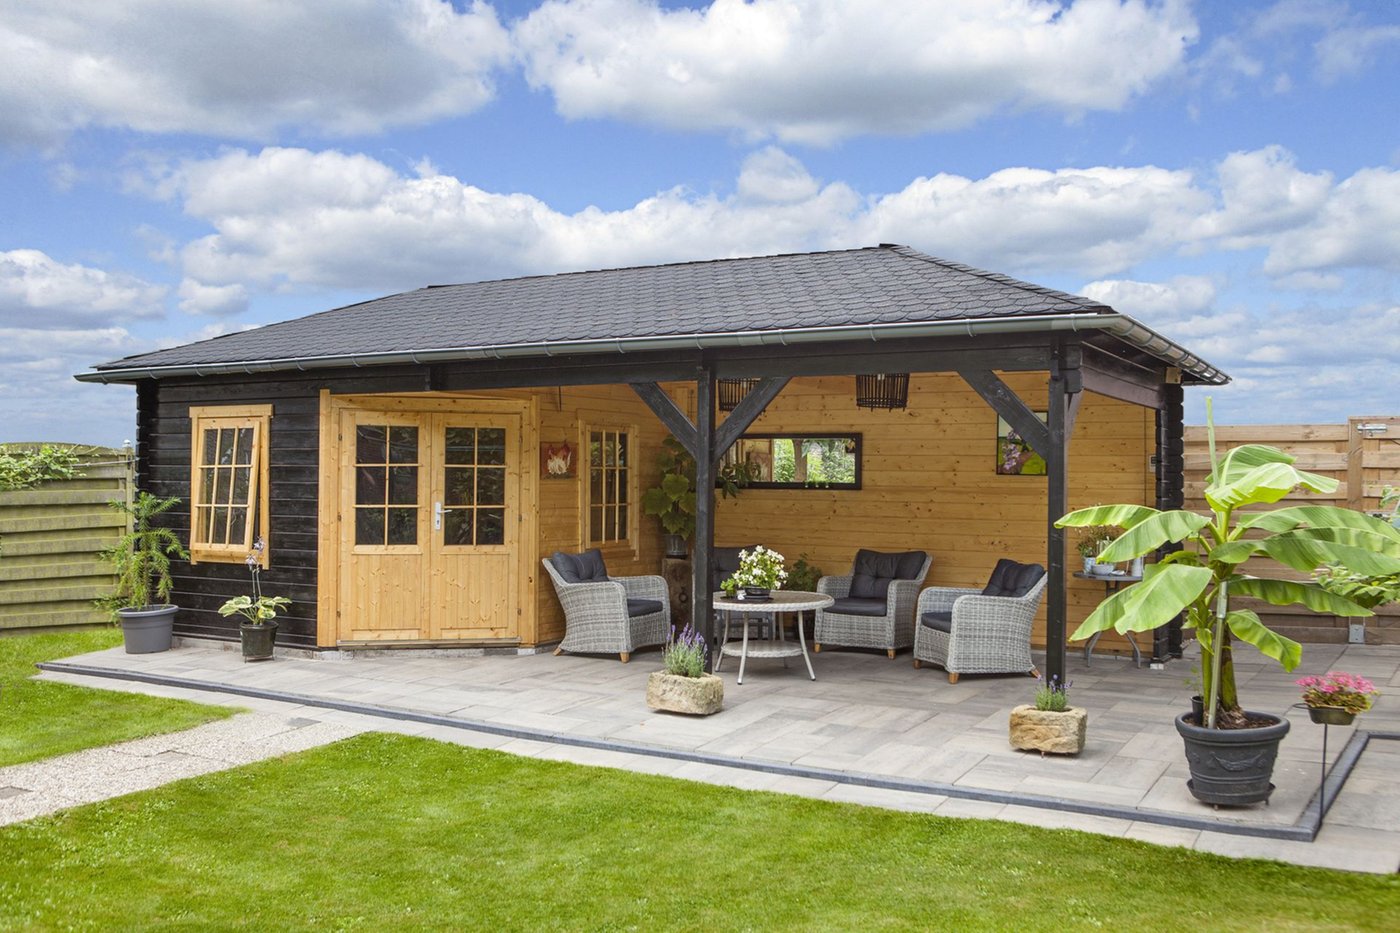
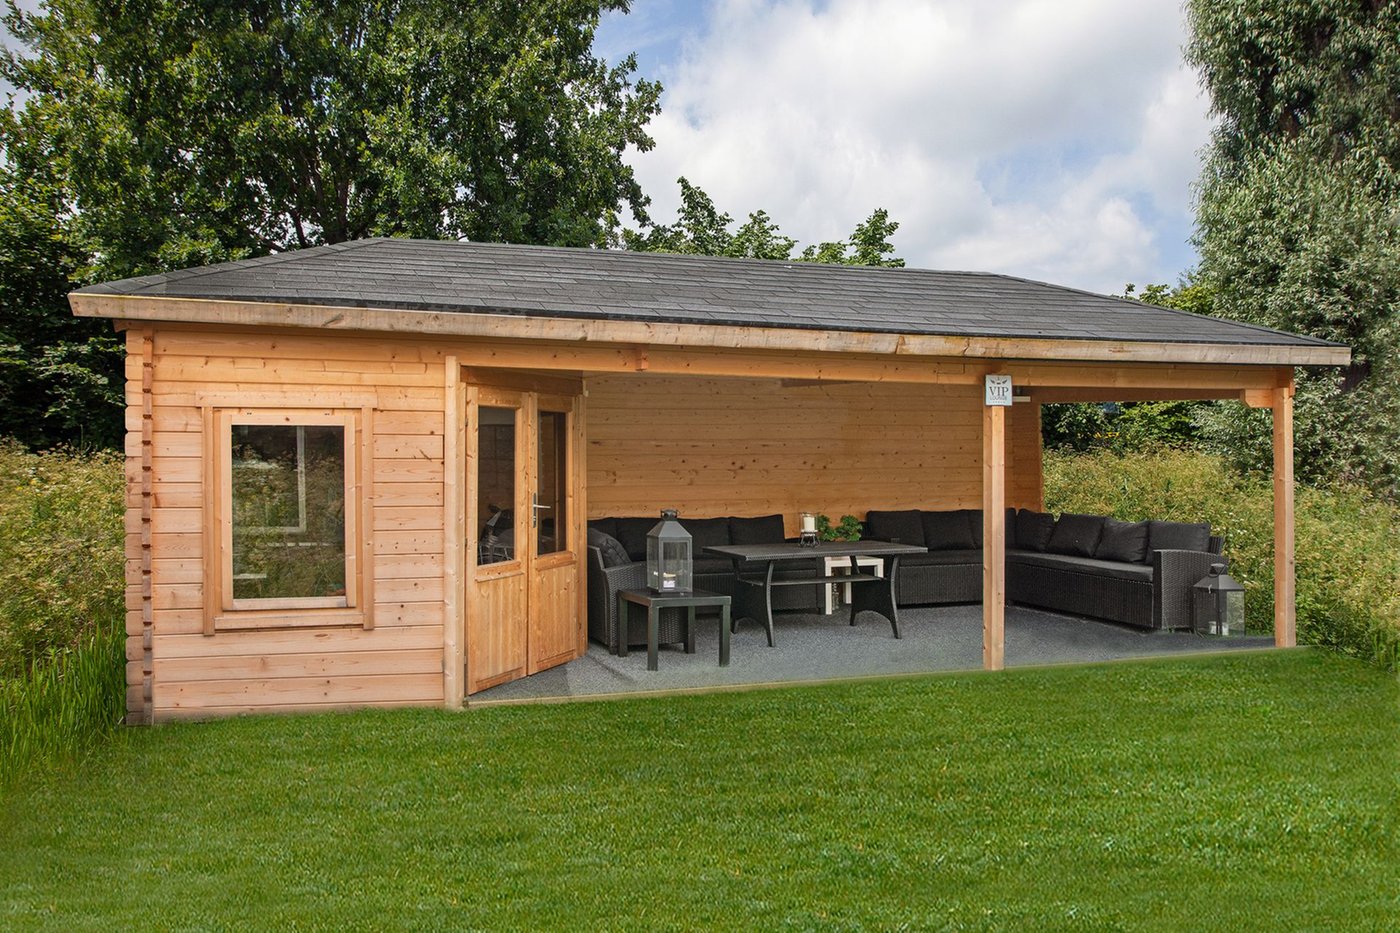
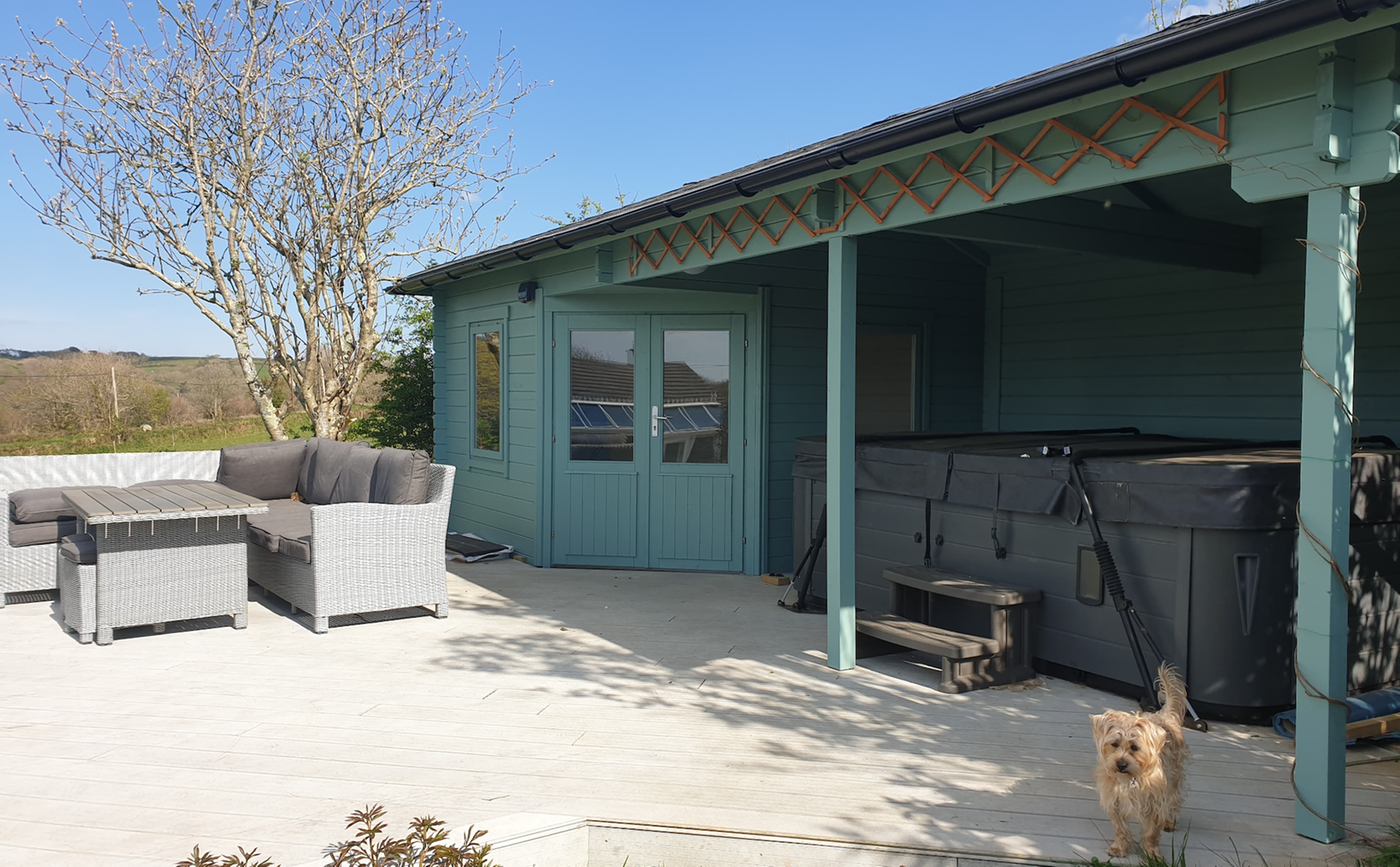

Paiva Corner Log Cabin 8m x 3.5m
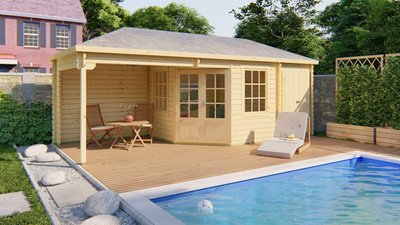
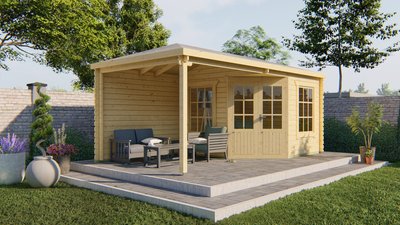

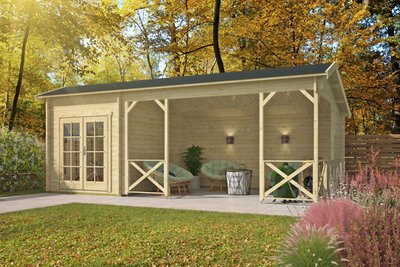
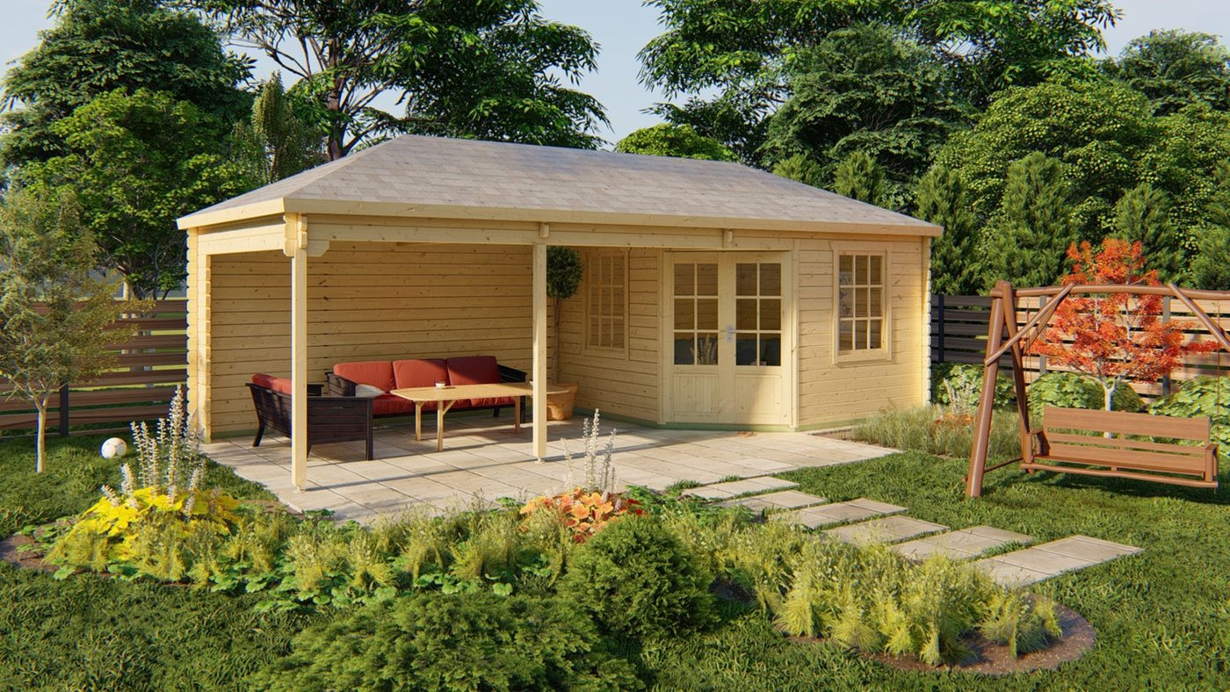
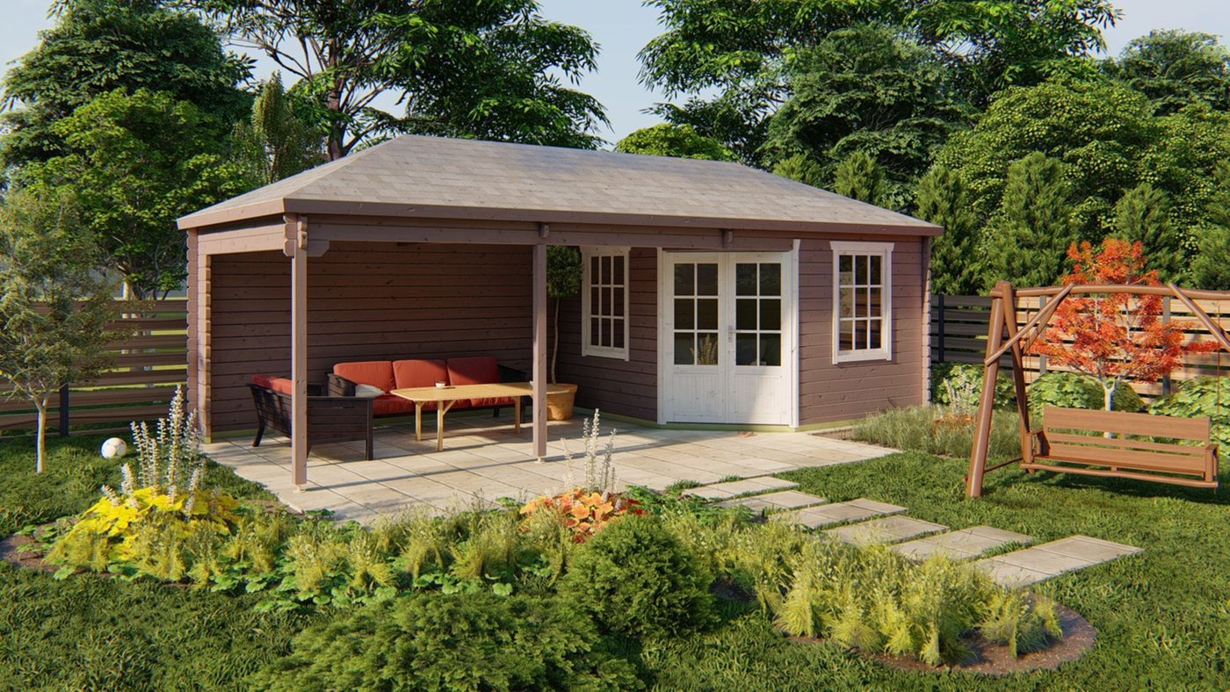
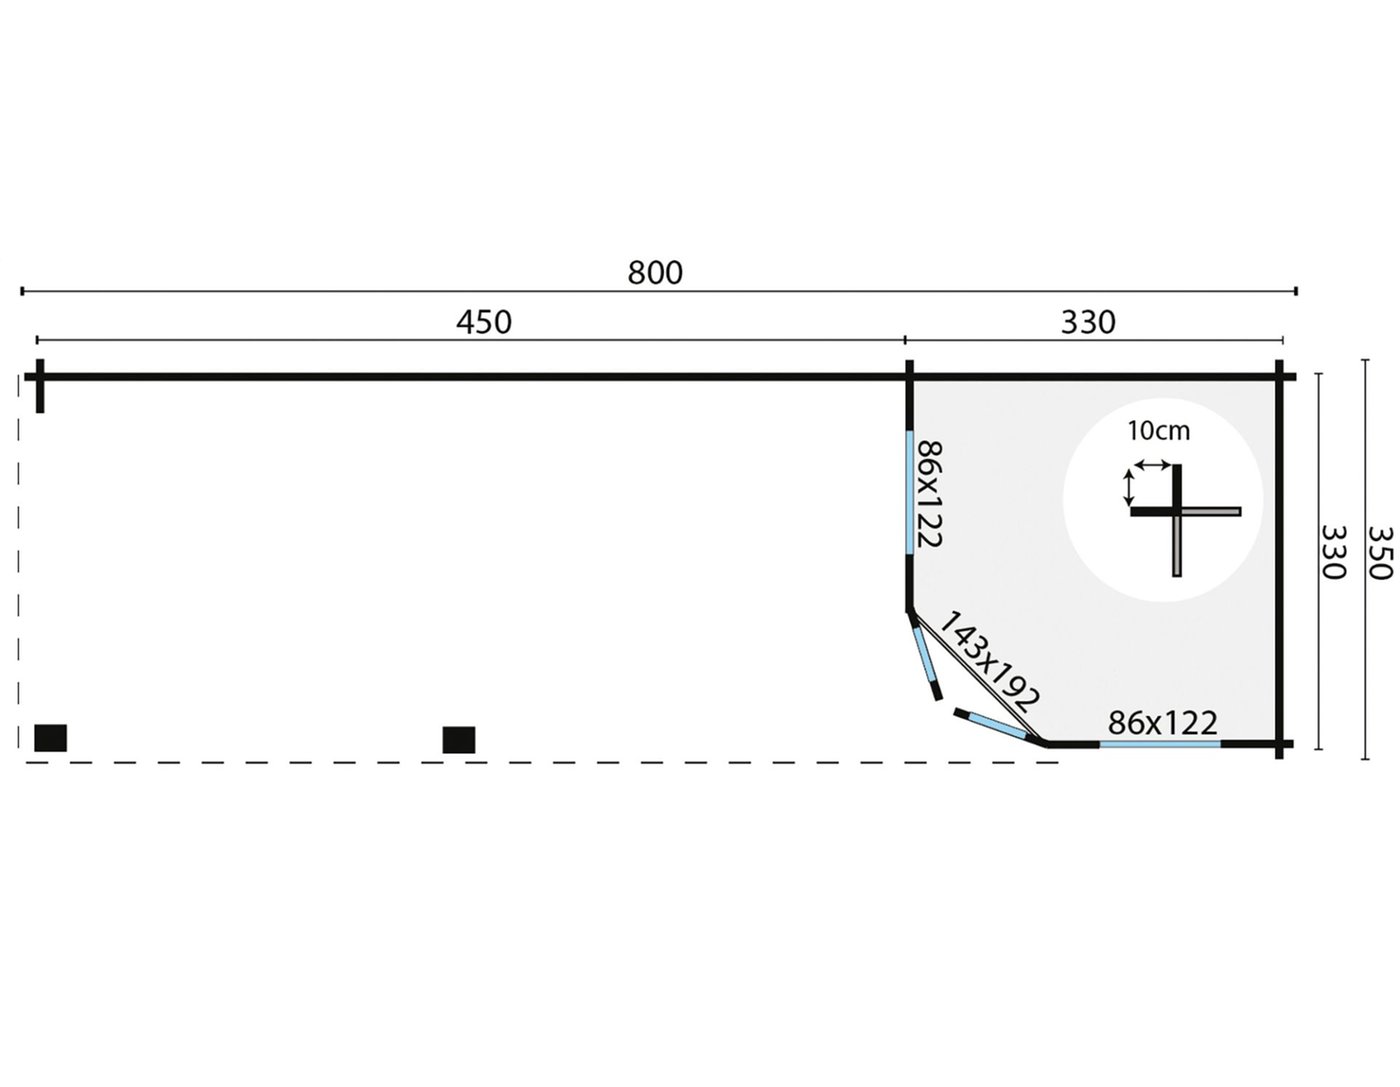
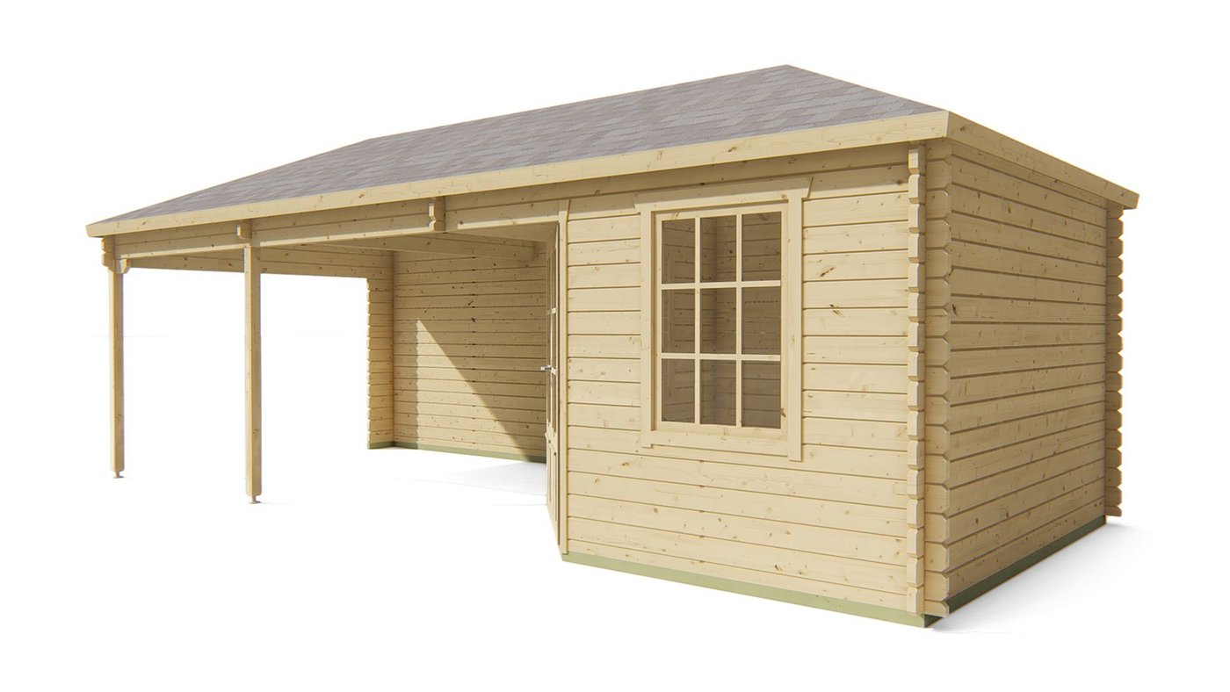
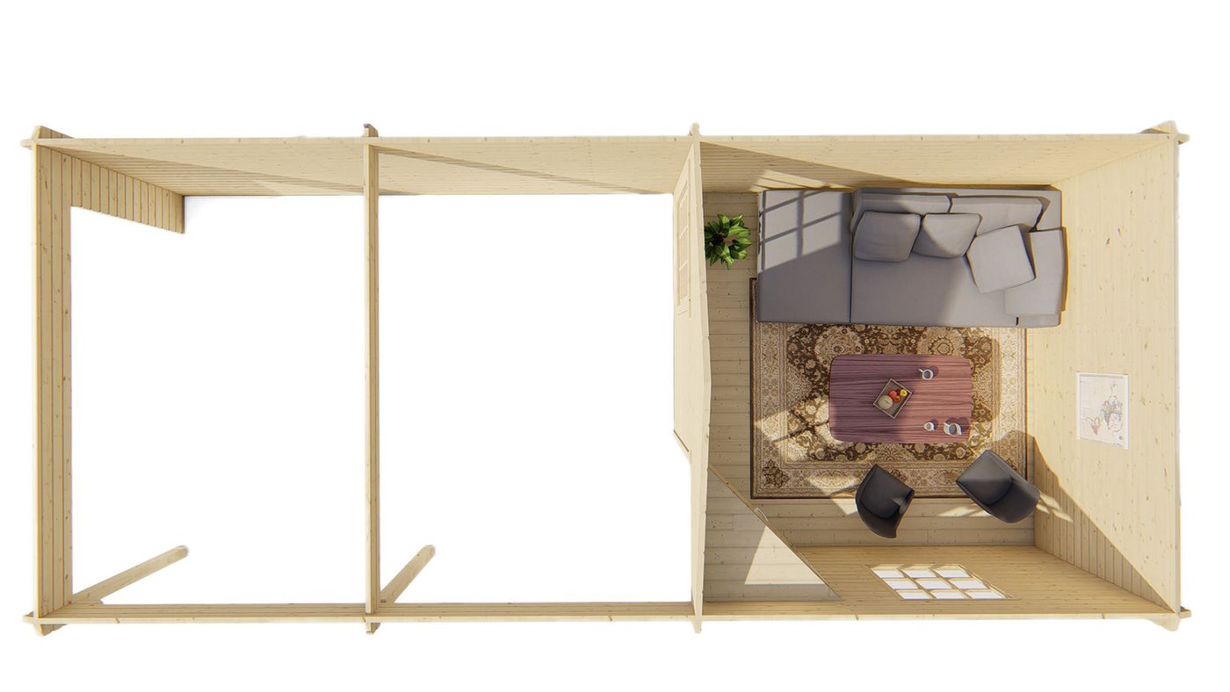
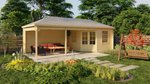
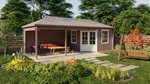
The double glazed Paiva log cabin with gazebo in 44mm thick logs is a log cabin that measures 3.5m x 3.5m with a 4.5m gazebo area to the side. Perfect for outdoor dining, it allows you to enjoy the sun while dodging the rain. Overall, the building is 8m x 3.5m.
This magnificent building suits any large garden, providing a summerhouse or office to one side and a large pleasure area to the other—with enough room for a lounge set or table and chairs. This building can be installed with the gazebo to either the left-hand or right-hand side of the cabin.
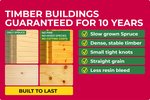
The Paiva is manufactured using 45mm slow-grown Spruce, a variety specially selected for interlocking construction. Arriving untreated, it can be customized to complement any garden theme. Choose pressure treatment, a stain, or impregnation fluid for a traditional look, or paint it in bright colors to create an outstanding feature. We also recommend insulating your Log Cabin after treatment.
The Paiva Log Cabin features:
44mm interlocking wall logs
Double conical tongue and groove for stability
Double door
Two opening windows
Quality door and window fittings
Side canopy and gazebo area
Double glazing
Fixing kit and instruction manual
Wind and watertight connections
Minimum 16mm Tongue and Groove Roof Boards
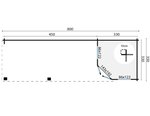
Dimensions (8.0 x 3.50m):
Overall Dimensions: 3.50m x 3.50m + 4.50m
Building Footprint: 7.80m x 3.30m
Cabin Internal Dimensions: 3.21m x 3.21m
Ridge Height: 3.02m
Eaves Height: 2.43m
Door Height (including frame): 1.85m
Side canopy and gazebo: 4.50m
Reviews
Based on 12 reviews
5
4
3
2
1
Most relevant reviews
Fast delivery, and really impressed with how professional the company are. Really happy with my cabin and great value for money. Looks way more expensive!
my log cabin delivered on time and driver was extremely helpful. i had an independent builder assemble the cabin, he was impressed with build quality and instructions, we had a few issues with assembly but the help desk sorted all issues speedily with professional effiecieny. build nearly finished, just doing decking and painting. very pleased with every aspect and would highly recommend - i will send photo's once completed