

Oakley Summerhouse With Canopy & Storage 9.03m x 3.8m | Untreated

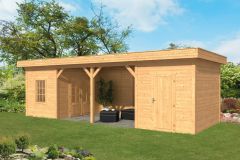


Need multiple garden building solutions in one? Discover the sleek Oakley Summerhouse. This large and spacious build contains a fully enclosed summerhouse, storage room and semi-enclosed gazebo area under its flat roof.

Need multiple garden building solutions in one? Discover the sleek Oakley Summerhouse. This large and spacious build contains a fully enclosed summerhouse, storage room and semi-enclosed gazebo area under its flat roof.
A spacious garden summerhouse centrepiece
The Oakley combination garden summerhouse has both a part-enclosed and two fully enclosed areas. It has a flat roof in an overall size of 9.03m x 3.8m, Supplied with EPDM which is a rubber roofing material. The gazebo and two side rooms is ideal for garden storage, an outdoor seating area, a garden bar or summerhouse with storage.
Sizes
- Outer Post to Post Width - 8.65m
- Outer Post to Post Depth - 3.26m
- Overall Width inc roof - 9.03mm
- Overall Depth inc roof - 3.8m
- Bay Walkthrough Height - 2.3m
- Overall Height - 2.72m
- Front Roof Overhang - 300mm
- Rear Roof Overhang - 150mm
- Side Roof Overhangs - 190mm
- Posts 140mm2
Features
- Special fixing screws
- Torx drill bits
- Various other drill bits
- Instruction manual and plans
- Untreated Wall Panels
- Four Rear Wall Modules
- Four Side Wall Modules
- Two Front Wall Modules
- One Opening Window
- A Double Lockable Door
- A Single Lockable Door
Douglas timber
Douglas fir is a very warm colour and textured timber. It is viewed as one of the best wood for building houses.
It is within the timber durability class of 3 - 4 and is ideal for garden buildings and structures. As it ages it will eventually get a weathered look. We can provide very high quality treatments that will allow it to keep its natural colour so valued.
option options selected
