

Novalie Modern Summer House 3m x 2m


From Regular Price £2,259.00 £1,694.25
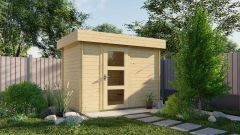
The Novalie Modern summer house will help you transform your garden into a peaceful retreat. Measuring 3m x 2m (9ft 10.1” x 6ft 6.7”), this model provides an inviting space perfect for relaxing in the summer months.

The Novalie Modern summer house will help you transform your garden into a peaceful retreat. Measuring 3m x 2m (9ft 10.1” x 6ft 6.7”), this model provides an inviting space perfect for relaxing in the summer months.
Benefits
- A fully glazed single door for plenty of natural light
- Modern roof shape that's under 2.5m in height to help avoid planning
Transform your garden with a summer house
Our Novalie Modern summer house is a compact garden building that’s perfect for smaller gardens. Whether you’re looking for somewhere to relax, a home office space, or a craft room, this is the perfect solution.
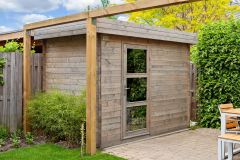
The glazed front door allows light to flood in, creating a warm and inviting space suitable for a range of purposes. This model is available in 19mm logs which means it will be comfortable for use in the warmer months but if you want to use it year-round, you will need to add insulation during installation.
It’s also untreated so you will need to stain or paint your summer house once it’s installed to protect it and to ensure it matches the style of your garden.
What does our summer house kit include?
All of our summer houses are self-build so we provide you with everything you need to build your perfect garden getaway:
- 19mm interlocking wall logs
- 18mm floor
- Conical tongue and groove for stability with sleek corner connections
- Single door
- Quality door fittings
- Real glass
- Fixing kit and instruction manual
- Minimum 16mm tongue and groove roof boards
- Metal storm bars for enhanced protection against the elements
- Metal air vents for improved airflow and ventilation
- Hook-and-eye and twist locks supplied for doors
Product dimensions
- Overall Dimensions: 3m x 2m
- Footprint: 2.88 x 1.88m
- Internal Dimensions: 2.84m x 1.84m
- Height: 2.28m
- Door Height (including frame): 1.88m
- Overhang (at all sides): 0.12m
Pent Roofing Options:
We offer three different types of roofing for the pent log cabins.
- Felt Roofing Kit: Standard rolls of roofing felt. Supplied with clout nails and felt glue. This option has the shortest lifespan of 2-3 years and will need replacing over time.
- Easy Roofing (High Performance Polyester Base): The second best option. Arrives in 5x1m rolls with a self-adhesive backing. Can be finished with metal or timber roofing trims. Lifespan of 15+ years.
- EPDM (Ethylene Propylene Diene Terpolymer) Rubber roofing: The best option. Supplied in a single sheet with no natural overlaps. We supply two types of adhesive: a spray glue for the majority of the surface area and a tube for a fill gun for the edges. Metal modern roofing trims are a good extra to consider. Lifespan of 20+ years.
option options selected
