

New York Gazebo 9.89m x 4.18m | Untreated
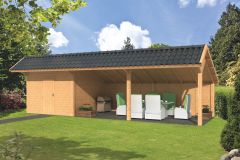
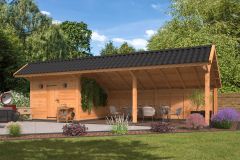
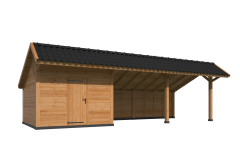
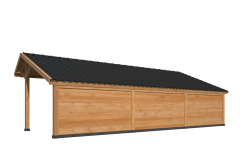
The Burly New York has both a part enclosed area as well as a fully enclosed area. It is a douglas gazebo supplied in an overall size of 9.89m x 4.18m.

The Burly New York has both a part enclosed area as well as a fully enclosed area. It is a douglas gazebo supplied in an overall size of 9.89m x 4.18m.
The Burly New York has both a part-enclosed area and a fully enclosed area. It is a Douglas gazebo supplied in an overall size of 9.86m x 4.18m. This gazebo can be used for a whole selection of purposes, such as a carport, outbuilding, garden storage or an outdoor party area to house your guests during the warmer months.
The Douglas timber supplied is dried and planed smooth. Although the gazebo is straightforward to install, some construction experience and an array of basic tools are required.
Ideal for those who enjoy entertaining outdoors, the open-plan interior creates the perfect venue for summer parties and barbecues. The roof provides shade and shelter from the elements, whilst the open sides allow for uninterrupted views around your garden.
New York Gazebo Sizes
- Outer post to post width: 9500mm
- Outer post to post depth: 3260mm
- Overall width inc. roof: 9856mm
- Overall depth inc. roof: 4181mm
- Bay walkthrough height: 2766mm
- Overall height: 3304mm
- Front roof overhang: 745mm
- Rear roof overhang: 176mm
- Side roof overhangs: 150mm
- Posts: 140mm x 140mm
Supplied With
- Special fixing screws
- Torx drill bits
- Various other drill bits
- Instruction manual and plans
- Three rear wall modules
- Two side wall modules
- One front wall module with single door
Optional Extras
- Roofing shingles
- Metal roofing tiles
- Guttering
- Shingle glue
- Pull-down, see-through canvas walls
- Post ground anchors
Ground Anchors for Douglas Gazebos
- Screw-down post holders: an above-ground fixing method that requires hard standing such as concrete, slabs or a timber frame.
- Spiked post holders: a below-ground fixing option, intended to be hammered into soft ground.
- Concrete block anchors: prefabricated concrete blocks with adjustable metal plates.
Please note that bolts and fixings are not included with these post holders and will need to be sourced separately.
Customer Modifications
This structure is part of our larch modular range, which means it’s possible to purchase wall kits and other accessories from us, or to make some yourself using garden timber.
Douglas Timber
Douglas timber comes from well-managed forests and is one of the most durable softwood species.
It has a very warm colour and texture. Douglas is in great demand for building because it is tough, water-resistant and highly durable, offering top-quality, knot-free timber. In central Europe it is viewed as one of the best woods for building houses.
It falls within timber durability class 3–4 and is ideal for garden buildings and structures. It is a resinous wood whose heartwood ranges from amber pink to reddish brown, and it is often chosen for its rich colour. As it ages, it will eventually take on a weathered look. We can provide very high-quality treatments that allow it to keep its much-valued natural colour.
option options selected
