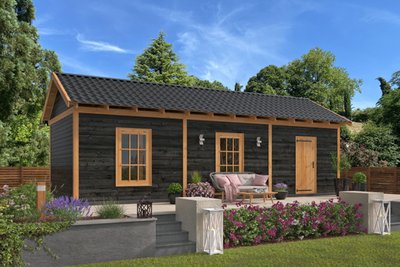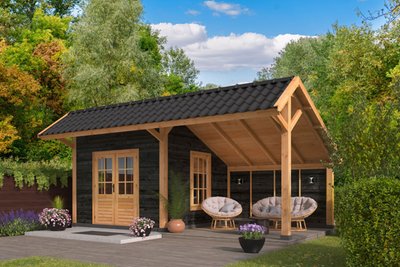


Melbourne XL Summerhouse With Canopy 13m x 4.45m
- Product number
- P066496
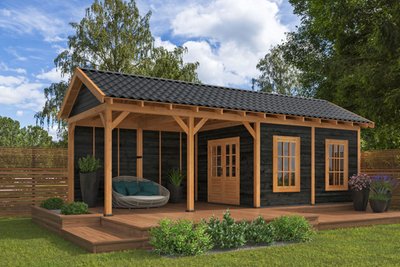
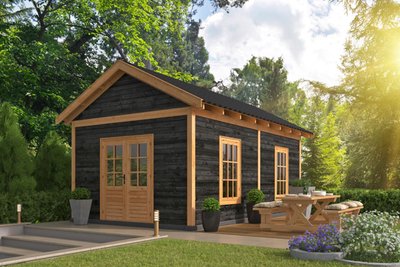
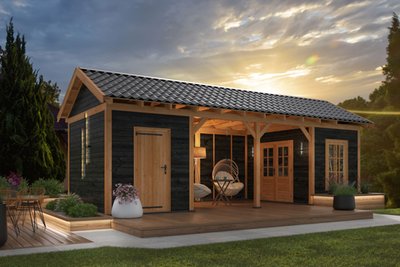
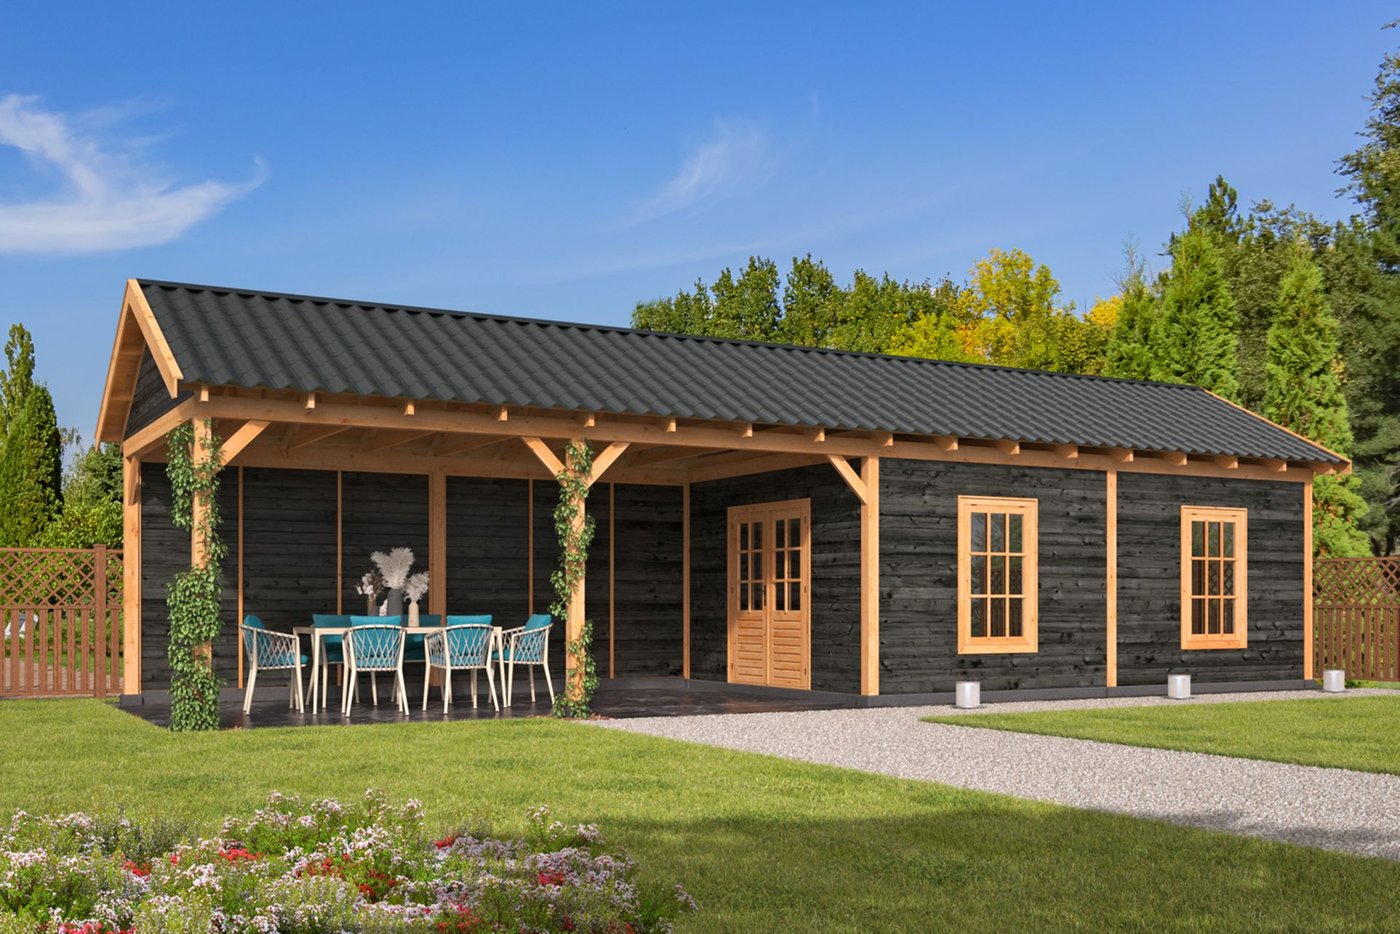
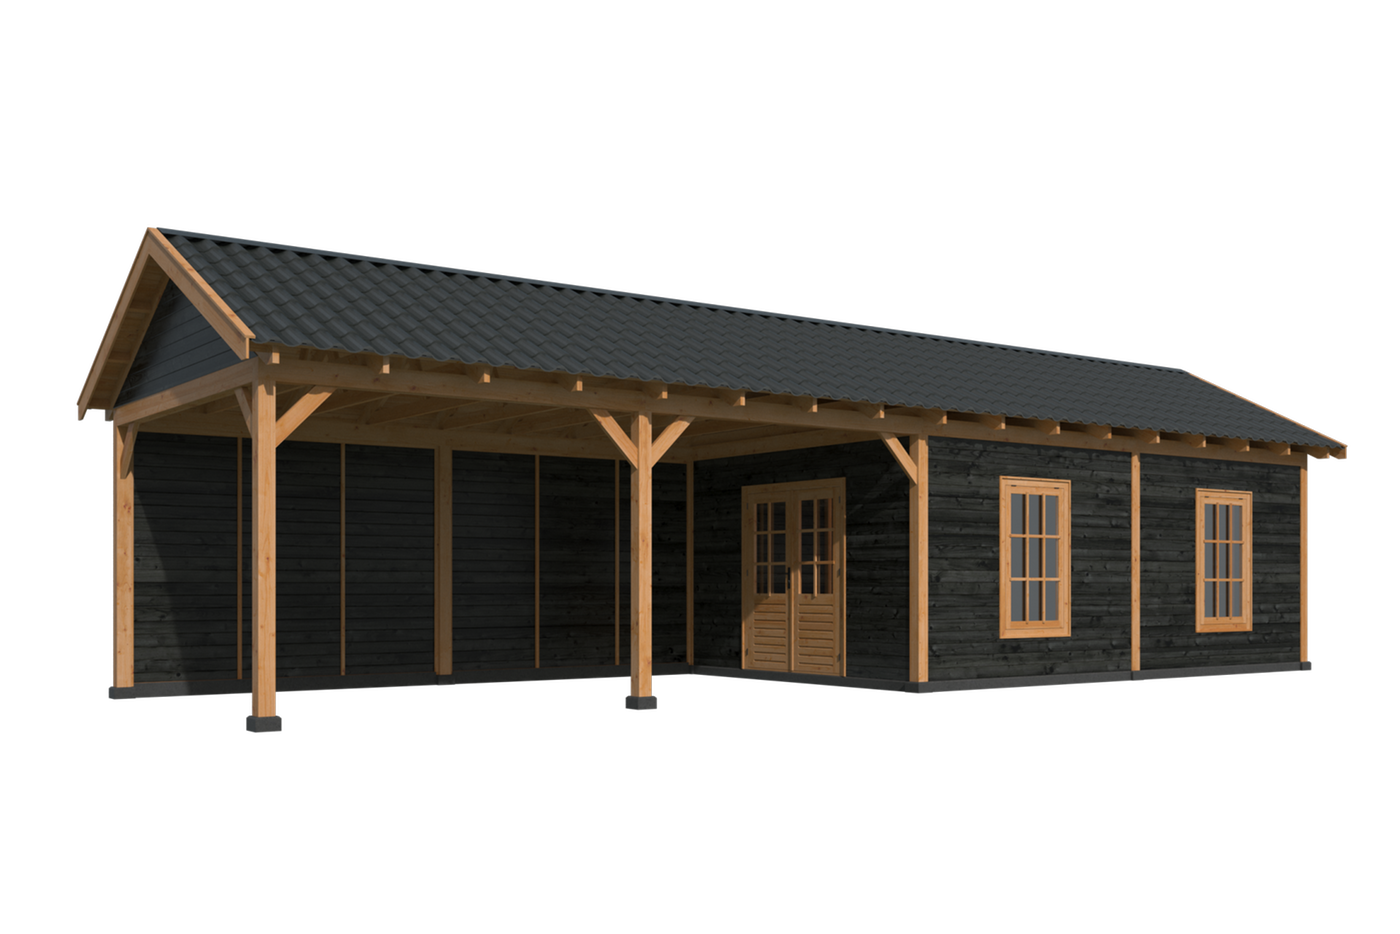
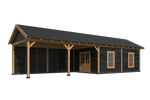
- Upgrade your garden to a massive scale with the Melbourne XL Summerhouse, featuring two large indoor and outdoor areas in one garden building, measuring 13m x 4.45m x 3.5m.
£10,929.00
Details
- Depth
- 4,45 m
- Width
- 13 m
- Height
- 3,5 m
- 10 year timber guarantee *
- Unbeatable Industry Knowledge
- Free delivery to most UK homes *
Can we help you?
Product Options
Please select your desired options below
Roofing Material
I will buy my own.

27x Black Straight Roofing Shingles
£542.70
incl. vat

27x Red Straight Roofing Shingles
£556.74
incl. vat

27x Green Straight Roofing Shingles
£556.74
incl. vat

27x Brown Straight Roofing Shingles
£556.74
incl. vat

27x Black Curved Roofing Shingles
£558.09
incl. vat
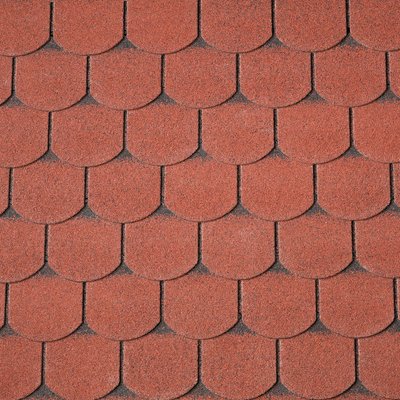
27x Red Curved Roofing Shingles
£558.09
incl. vat

27x Green Curved Roofing Shingles
£558.09
incl. vat

27x Black Hexagonal Roofing Shingles
£713.34
incl. vat

27x Red Hexagonal Roofing Shingles
£713.34
incl. vat
Post Holders
I will buy my own.

10x Screw Down Holders 15.1x15.1cm
£162.90
incl. vat

10x Spiked Post Anchors 15.1x15.1cm
£226.10
incl. vat
Extension
I will buy my own.
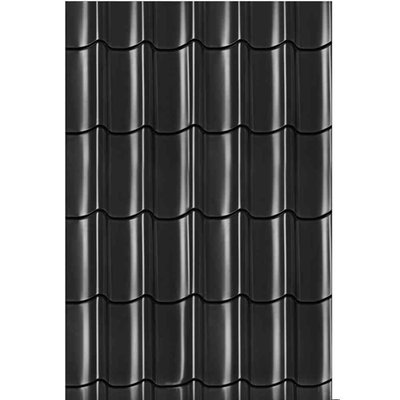
Gloss Roofing Tiles Black
£2,750.25
incl. vat
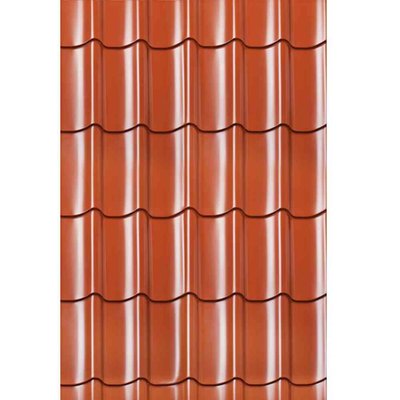
Gloss Roofing Tiles Red
£2,750.25
incl. vat
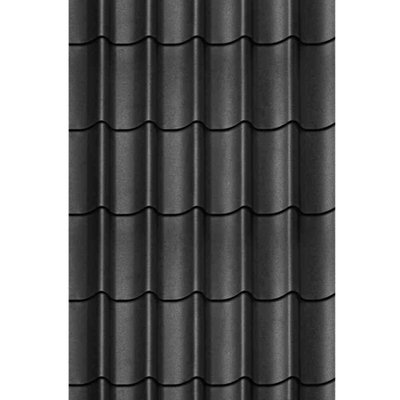
Matt Roofing Tiles Black
£2,750.25
incl. vat
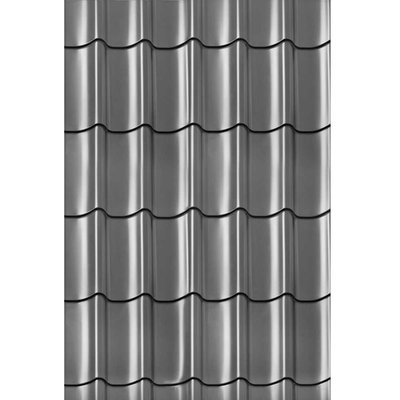
Gloss Roofing Tiles Grey
£2,750.25
incl. vat
Roof Guttering Kits
I will buy my own.
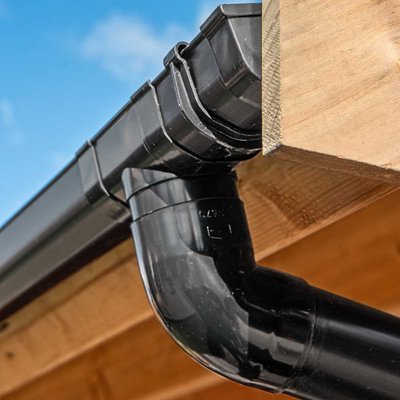
Plastic Gutter Kit Small - 65 Ø
£768.99
incl. vat
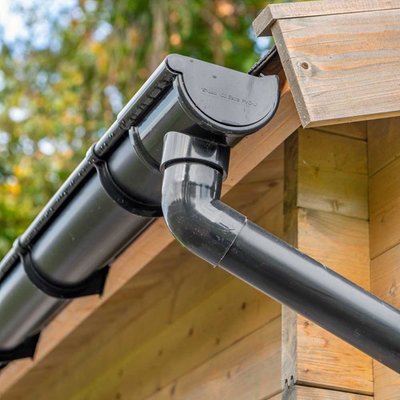
Plastic Gutter Kit Large - 100 Ø
£1,132.78
incl. vat
£10,929.00
incl. vat
- 10 year timber guarantee *
- Unbeatable Industry Knowledge
- Free delivery to most UK homes *
Benefits
Stylish XL garden summerhouse
Ideal for an outdoor lounge or dining area
Plenty of natural light and ventilation
Specifications
- Finish
- Planed
- Wall thickness
- 19 mm
- Material
- Wood
- Wood type
- Douglas Fir
- Colour
- Black
- Width
- 13 m
- Depth
- 4,45 m
- Height
- 3,5 m
Melbourne XL Summerhouse With Canopy 13m x 4.45m
A large centrepiece summerhouse for your garden
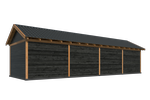
The Melbourne XL apex summerhouse provides all the additional space you want from a traditional brick and mortar extension for a fraction of the cost and without all the red tape. This is a multi-functional garden building featuring a large enclosed summerhouse along with an equally large canopy.
Some construction experience is required. Although this building is straightforward to install, some skills are needed using an array of basic tools.
Ideal for those looking for a spacious garden centrepiece for lots of guests in the summer, the Melbourne can cater to both indoor and outdoor entertainment at the same time. During the colder months, you can use the summerhouse space as a large storage solution.
Sizes
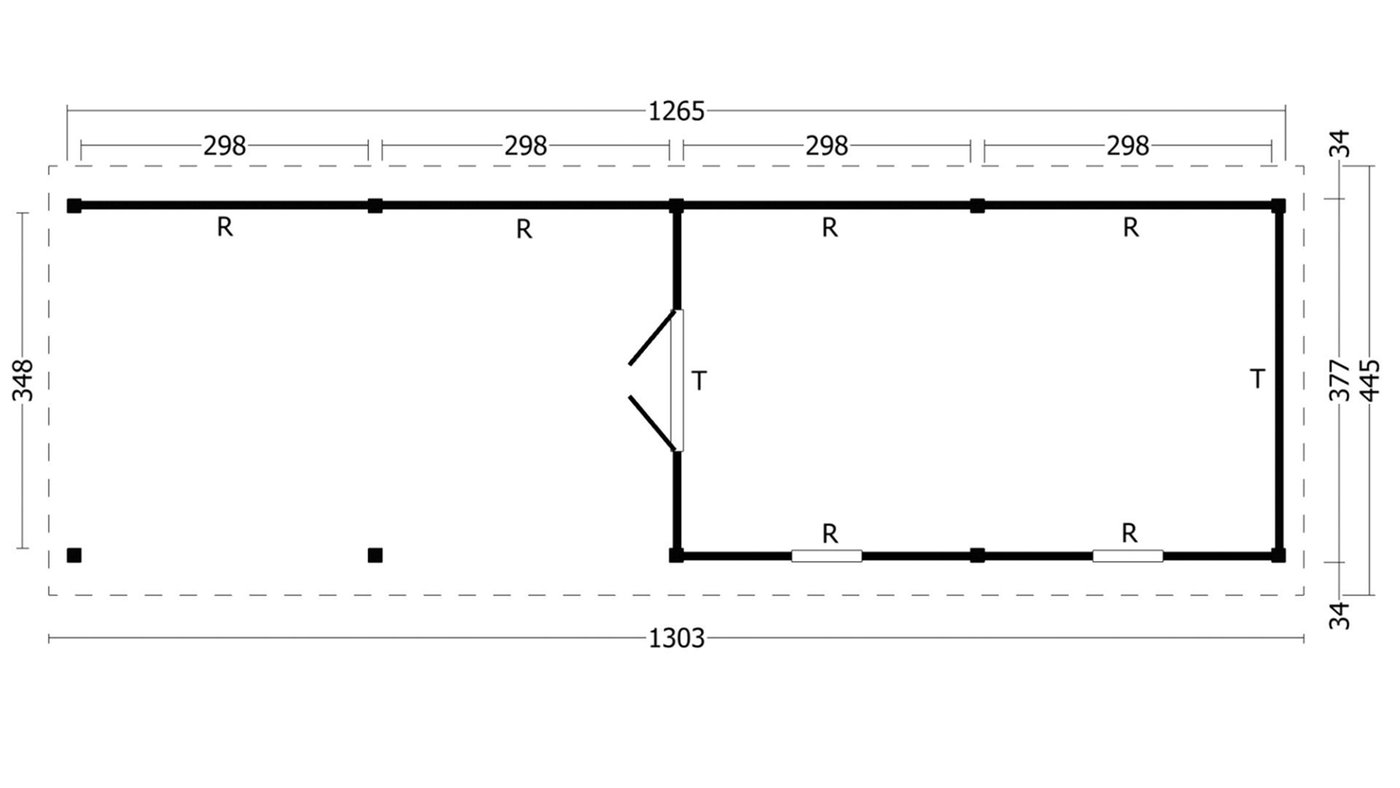
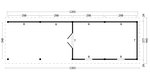
Outer Post to Post Width - 12620mm
Outer Post to Post Depth - 3760mm
Overall Width inc roof - 12976mm
Overall Depth inc roof - 4438mm
Bay Walkthrough Height - 2240mm
Overall Height - 3496mm
Front/Rear Roof Overhangs 339mm
Side Roof Overhangs - 150mm
Posts 140mm2
Features
Special fixing screws
Torx drill bits
Various other drill bits
Instruction manual and plans
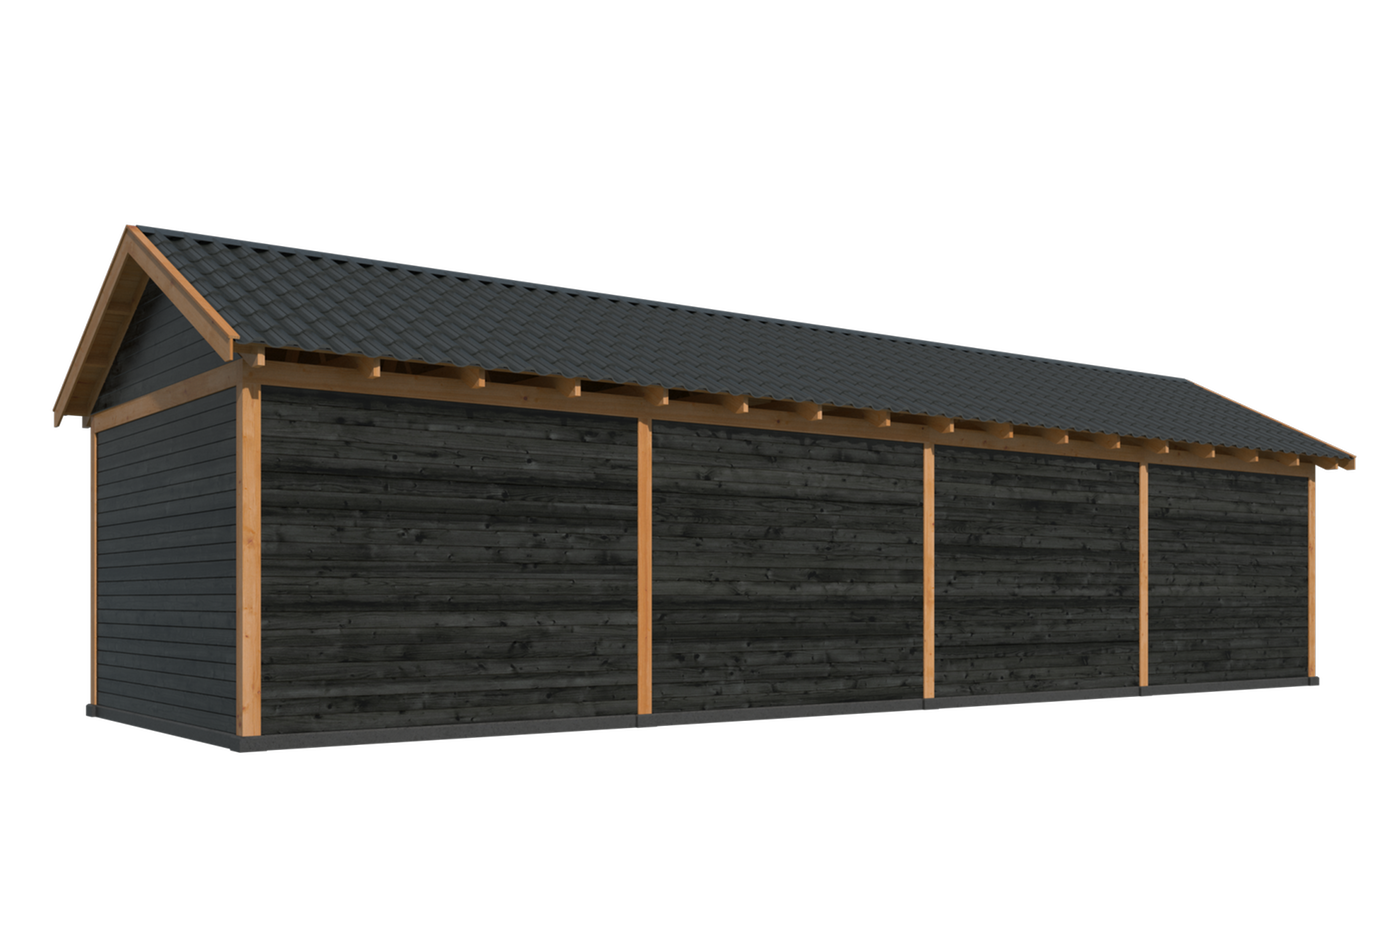
Four rear wall modules
Two side wall modules
Two front wall modules
One double lockable door
Built using douglas timber
Douglas fir is a very warm colour and textured timber. It is a popular material for building due to being tough, waterproof and highly durable. In central Europe, it is viewed as one of the best woods for building houses.
It is within the timber durability class of 3 - 4 and is ideal for garden buildings and structures. It is a resinous wood whose heartwood colour exhibits amber pink to reddish brown and if often chosen for its rich colour. As it ages it will eventually get a weathered look. We can provide very high quality treatments that will allow it to keep its natural colour so valued.