

Lory Office Log Cabin 4.35m x 3.5m


From Regular Price £5,489.00 £4,116.75
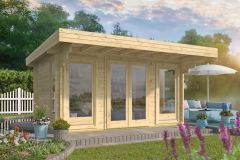
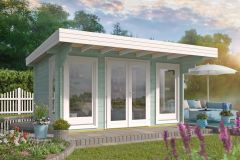
The Lory, double glazed garden office log cabin is built from 44mm wall logs and measures 4.35m x 3.5m.
Ideal for a bright and airy workspace or garden office, enjoy views of your garden from the panoramic windows, the two windows at the front are fixed and the side two are opening.

The Lory, double glazed garden office log cabin is built from 44mm wall logs and measures 4.35m x 3.5m.
Ideal for a bright and airy workspace or garden office, enjoy views of your garden from the panoramic windows, the two windows at the front are fixed and the side two are opening.
Benefits
- Under 2.5m Height to help avoid planning
- Creates a bright and airy workspace
The Lory double glazed garden office log cabin is built from 44mm wall logs and measures 4.35m x 3.5m. Ideal for a bright and airy workspace or garden office.
Add floor and roof insulation to the Lory garden office log cabin and you'll be toasty warm. Enjoy views of your garden from the panoramic windows; the two windows at the front are fixed and the side two are opening. Features large, full glass double doors, all in double glazed, tempered glass.
This building is manufactured using 44mm slow grown Spruce—a variety specially selected for the interlocking construction. For a high quality finish and to comply with strict Dutch standards, Tuin Log Cabins do not feature a mixture of timbers.
Arriving to you untreated, the Lory can be customised to complement any garden theme. For the more traditional garden, choose a stain or to create an outstanding feature, be the envy of your friends and paint in bright colours! We also recommend insulating your Log Cabin after treating your cabin.
The Lory Log Cabin Garden Office features as standard:
- 44mm interlocking wall logs
- Double conical tongue and groove for stability
- Double door
- Two Fixed Windows
- Two Opening Windows
- Toughened Double Glazing
- Quality door and window fittings
- Real glass
- Fixing kit and instruction manual
- Wind and watertight connections
- Minimum 16mm Tongue and Groove Roof Boards
- Metal storm bars for enhanced protection against the elements
- Metal air vents for improved airflow and ventilation
- Hook-and-eye and twist locks supplied for doors
Dimensions (4.35m x 3.50m):
- Overall Dimensions: 4.35m x 3.50m
- Building Footprint: 4.15m x 3.30m
- Internal Dimensions: 4.06m x 3.21m
- Roof Height: 2.23m
- Door Height (including frame): 1.95m
- Front Canopy: 1.20m
Quality Check:
- No Mixed timbers known as Spruce and Pine mix
- Slow grown Spruce
- Wind and Watertight Log Connection
- 10 year anti rot promise
- 14% moisture content
- Dutch Standards
Pent Roofing Options:
We offer three different types of roofing for the pent log cabins.
- Felt Roofing Kit: Standard rolls of roofing felt. Supplied with clout nails and felt glue. This option has the shortest lifespan of 2-3 years and will need replacing over time.
- Easy Roofing (High Performance Polyester Base): The second best option. Arrives in 5x1m rolls with a self-adhesive backing. Can be finished with metal or timber roofing trims. Lifespan of 15+ years.
- EPDM (Ethylene Propylene Diene Terpolymer) Rubber roofing: The best option. Supplied in a single sheet with no natural overlaps. We supply two types of adhesive: a spray glue for the majority of the surface area and a tube for a fill gun for the edges. Metal modern roofing trims are a good extra to consider. Lifespan of 20+ years.
option options selected
