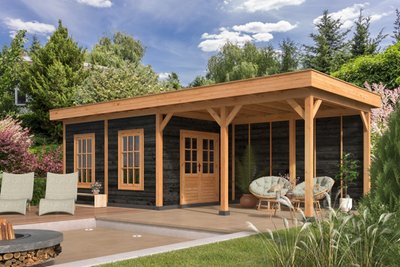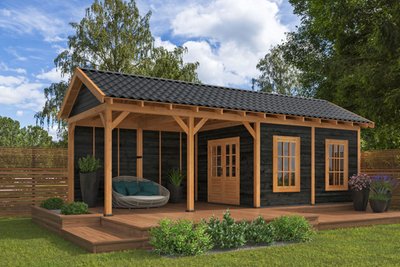


Lois XL Summerhouse With Canopy 9.8m x 4.3m
- Product number
- P066555
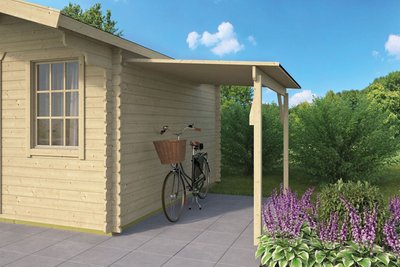
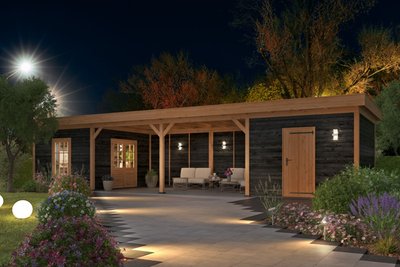
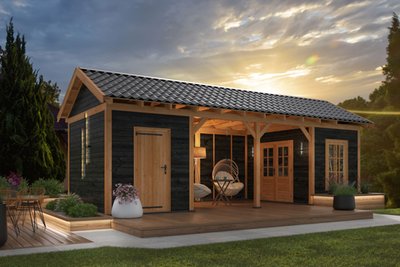
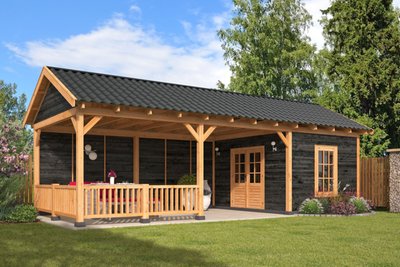
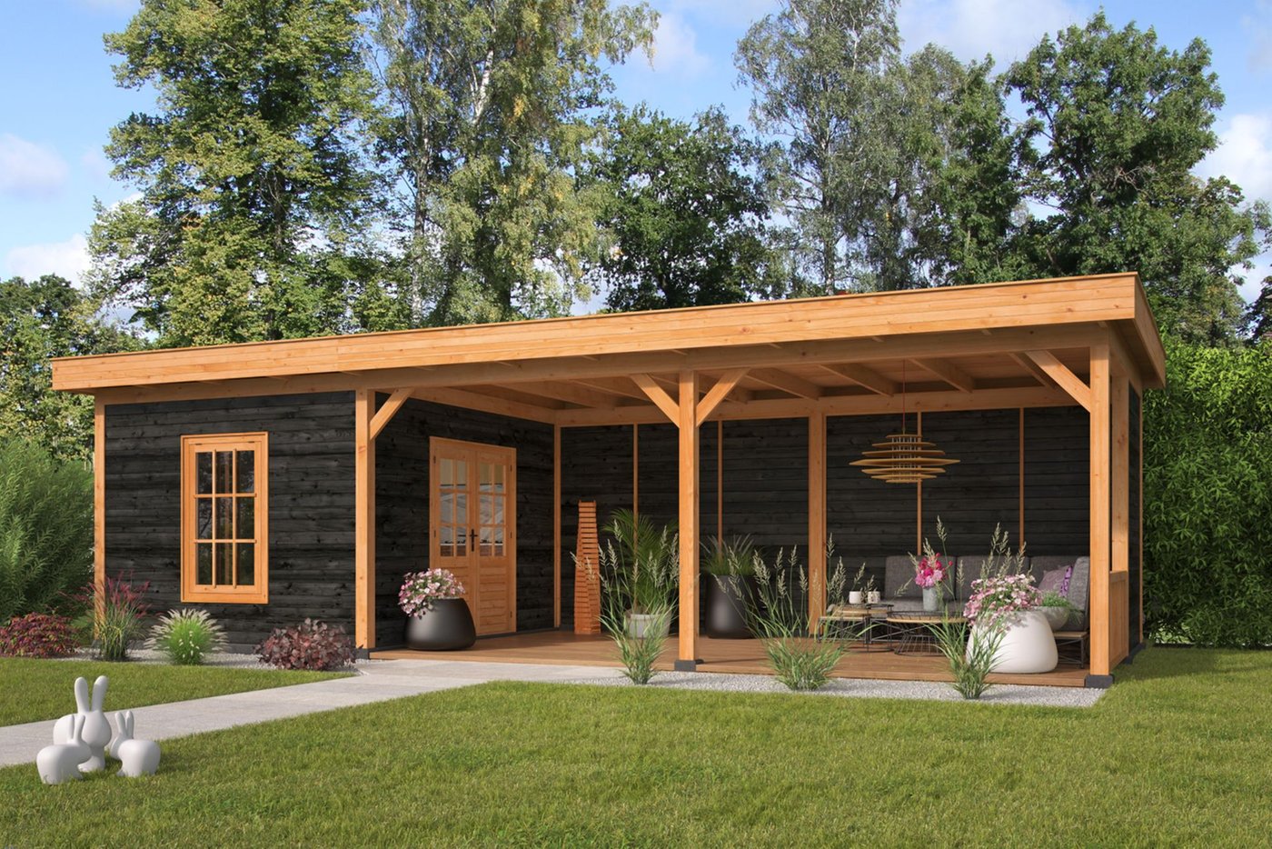
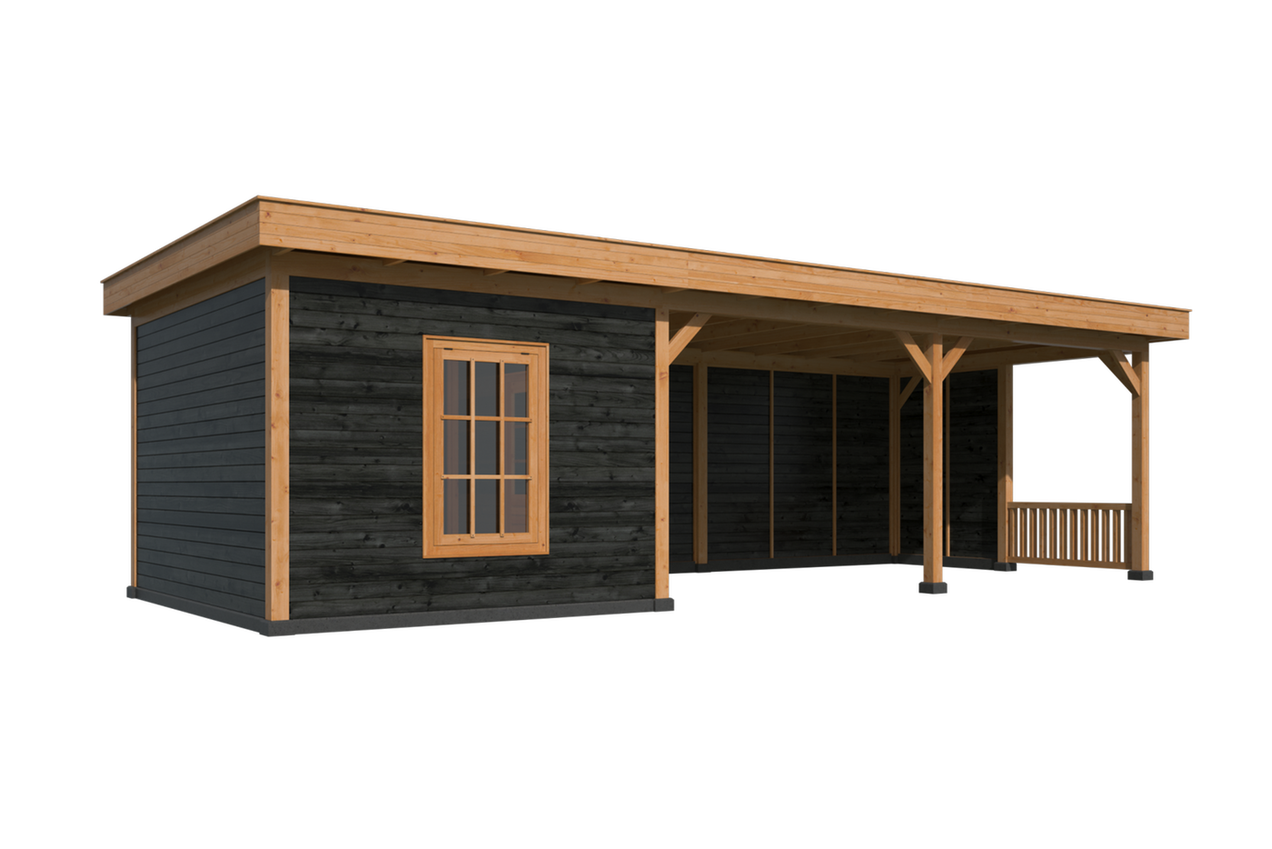
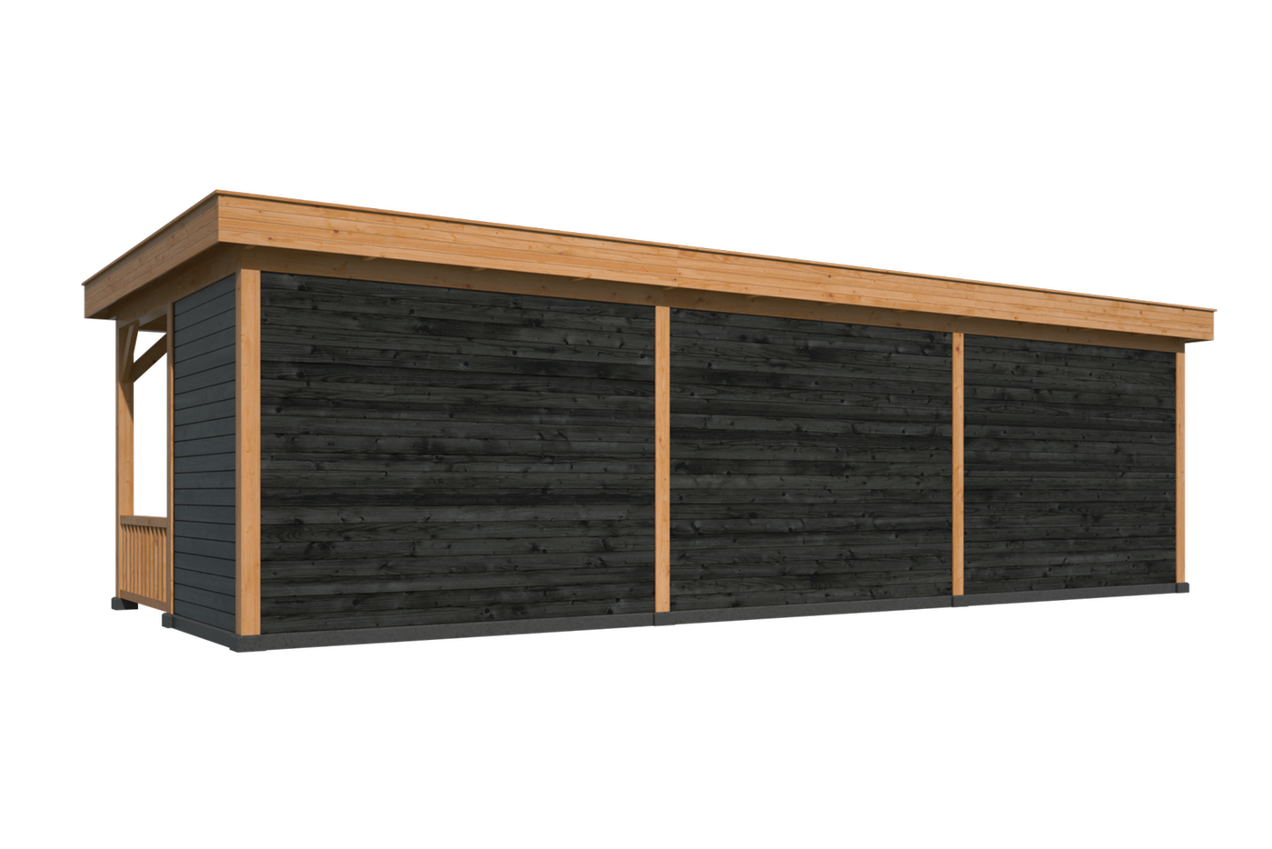







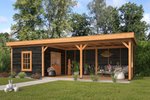
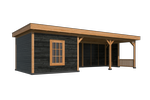
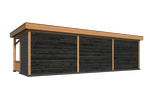
- Upgrade your garden in a big way with the Lois XL Summerhouse. This 9.8m x 4.3m flat roof summerhouse features both a spacious indoor garden building and outdoor sheltered area.
£8,719.00
Details
- Depth
- 4,3 m
- Width
- 9,8 m
- Height
- 2,72 m
- 10 year timber guarantee *
- Unbeatable Industry Knowledge
- Free delivery to most UK homes *
Can we help you?
Active between 09:00 - 17:00 Mon - Fri
Product Options
Please select your desired options below
Post Holders
I will buy my own.

9x Screw Down Holders 15.1x15.1cm
£145.35
incl. vat

9x Spiked Post Anchors 15.1x15.1cm
£201.33
incl. vat
Metal Roofing Trims
I will buy my own.
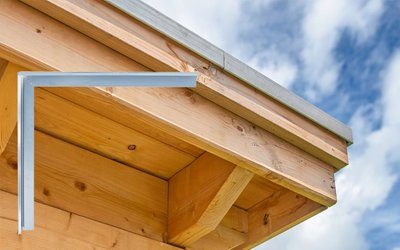
Silver Roof Trims - Three Sided
£311.75
incl. vat
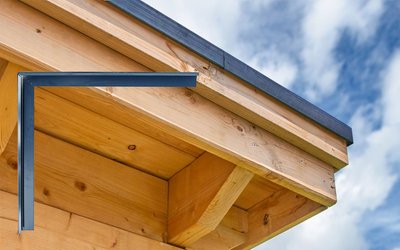
Black Roof Trims - Three Sided
£311.75
incl. vat
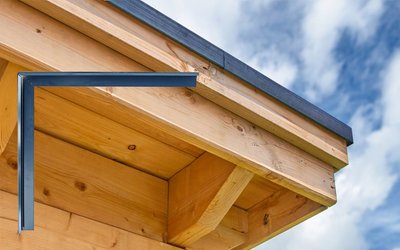
Black Roof Trims - Four Sided/Drainage Duct
£538.70
incl. vat
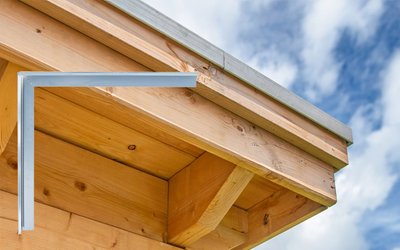
Silver Roof Trims - Four Sided/Drainage Duct
£613.79
incl. vat
£8,719.00
incl. vat
- 10 year timber guarantee *
- Unbeatable Industry Knowledge
- Free delivery to most UK homes *
Benefits
Extra large garden summerhouse
Ideal for an outdoor lounge or dining area
EPDM roofing included
Specifications
- Weight
- 2020 kg
- Finish
- Planed
- Material
- Wood
- Wood type
- Douglas Fir
- Colour
- Black
- Width
- 9,8 m
- Depth
- 4,3 m
- Height
- 2,72 m
Lois XL Summerhouse With Canopy 9.8m x 4.3m
Transform your garden into the ultimate haven
The Lois XL garden summerhouse features a flat roof in an overall size of 9.8m x 4.3m, Supplied with EPDM which is a rubber roofing material. Idea as a central hub for hosting BBQ's, shelter for a hot tub or an outdoor dining area.
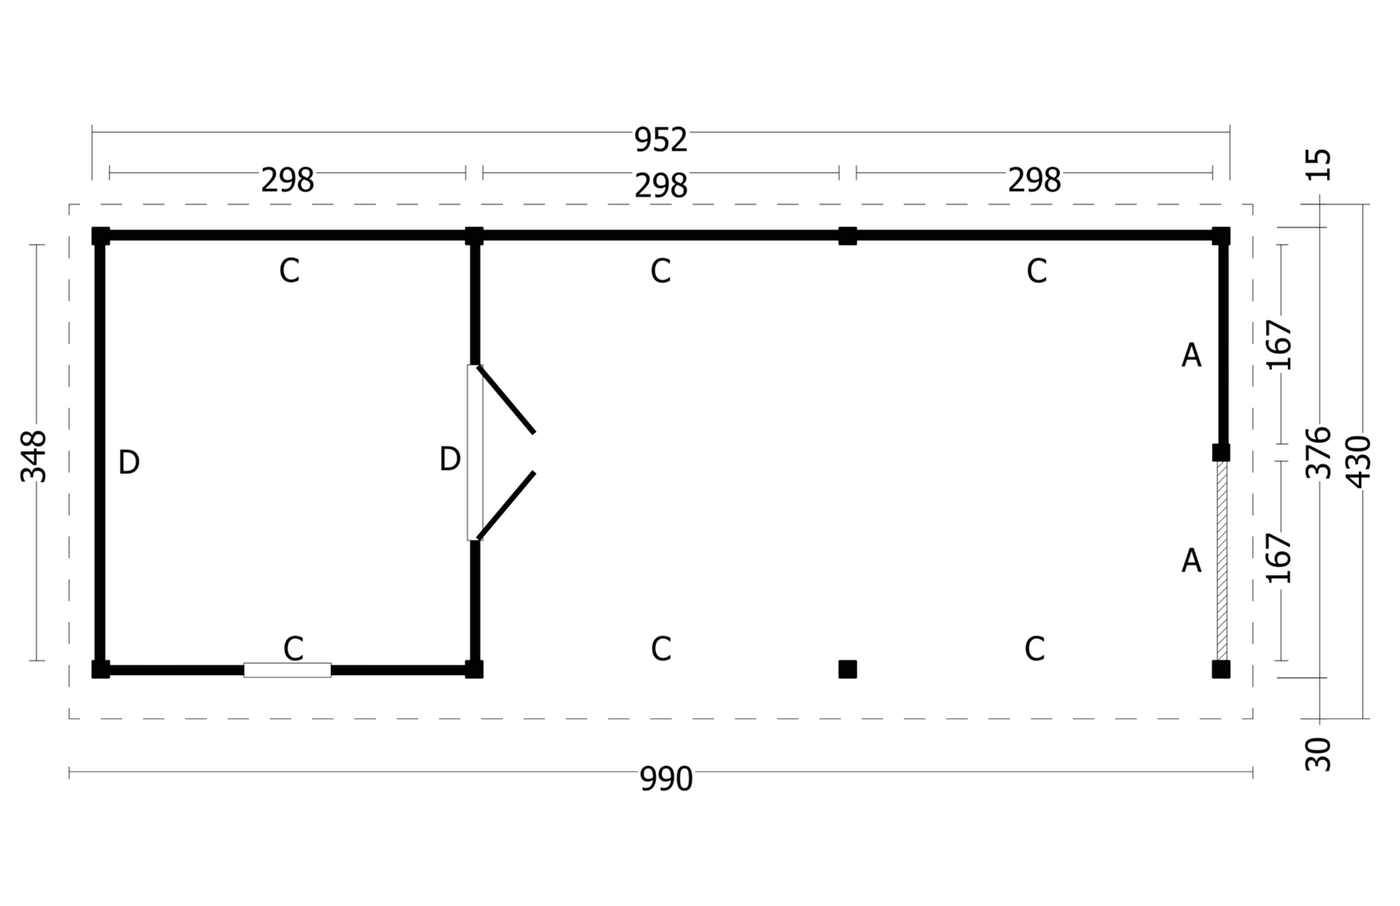
Sizes
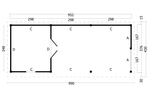
Outer Post to Post Width - 9.52m
Outer Post to Post Depth - 3.76m
Overall Width inc roof - 9.8m
Overall Depth inc roof - 4.3m
Bay Walkthrough Height - 2.3m
Overall Height - 2.72mm
Front Roof Overhang - 300mm
Rear Roof Overhang - 150mm
Side Roof Overhangs - 180mm
Posts 140mm2
Features
Special fixing screws
Torx drill bits
Various other drill bits
Instruction manual and plans
Three Rear Wall Modules
Two Side Wall Module
One Half Side Wall Module
One Set of Double Doors
One Front Wall Module with Single Window
One Balustrade and Extra Post
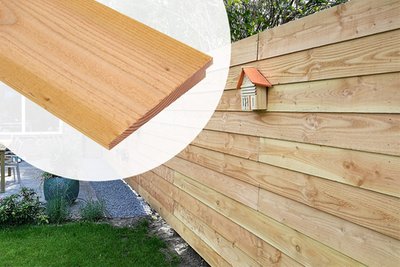

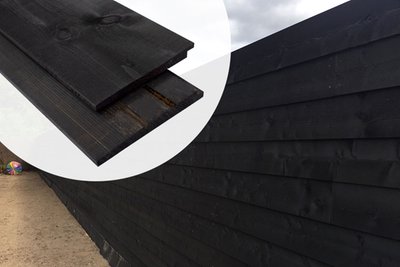
Douglas Timber
Douglas fir is a tough and highly durable timber known for its very warm colour and texture. It is viewed as one of the best woods for building houses.
It is within the timber durability class of 3 - 4. As it ages, it will eventually develop a naturally weathered look