

Lars Summer House 3m x 2.6m


From Regular Price £2,659.00 £2,260.15
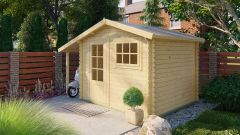
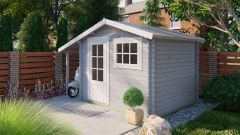
The Lars summer house measures 3m x 2.6m (9ft 10.1” x 8ft 6.4”) and provides both practicality and style, offering both a cosy indoor retreat and outdoor storage space. With its integrated log store, you keep firewood or other garden essentials neatly stored while enjoying a functional and stylish addition to your outdoor space.

The Lars summer house measures 3m x 2.6m (9ft 10.1” x 8ft 6.4”) and provides both practicality and style, offering both a cosy indoor retreat and outdoor storage space. With its integrated log store, you keep firewood or other garden essentials neatly stored while enjoying a functional and stylish addition to your outdoor space.
Benefits
- A useful canopy area to one side, Could be used as a log store or to shelter bikes
- Plenty of natural light through the front wall
A stylish garden retreat with added storage
Our Lars summer house with additional log storage is a practical addition to any garden, combining a space that can be turned into an outdoor retreat with useful garden storage.
Constructed from 28mm interlocking Spruce logs, this summer house offers durability and a space that can be enjoyed comfortably in the warmer months. If you want to enjoy this building year-round, we recommend added insulation for added warmth in the winter.
Whether you’re looking for a peaceful summer house, a home office, or a creative studio, this garden building offers the perfect setting to unwind or focus in your own back garden. The integrated log store is a great feature, offering a dedicated space to neatly store firewood, gardening tools or outdoor equipment while protecting them from the elements.
This storage can be positioned on either side of the building, making it a versatile option for your garden.
What does our summer house kit include?
All of our summer houses are self-build so we provide you with everything you need to build your perfect garden getaway:
- 28mm interlocking wall logs
- Conical tongue and groove for stability
- Single door
- Single opening window
- Quality door and window fittings
- Real glass
- Fixing kit and instruction manual
- Wind and watertight connections
- Minimum 16mm tongue and groove roof boards
- Metal storm bars for enhanced protection against the elements
- Metal air vents for improved airflow and ventilation
- Hook-and-eye and twist locks supplied for doors
Product dimensions
- Overall Dimensions: 3m x 2.6m
- Building Footprint: 2.8m x 2.4m
- Internal Dimensions: 2.74m x 2.34m
- Ridge Height: 2.45m
- Eaves Height: 1.94m
- Door Height (including frame): 1.m
- Rear Overhang: 0.20m
- Front Overhang: 0.30m
- Side Porch: 1.2m
option options selected
