

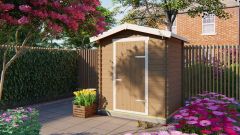
Irina Shed 2m x 1.55m



From Regular Price £1,539.00 £1,308.15
Looking for compact, heavy-duty outdoor storage? The Irina Wooden Garden Shed (2m x 1.55m / 6ft 7" x 5ft 1") is built from 19mm interlocking slow-grown spruce logs rather than thin overlap panels—giving you a secure, weather-resistant space for tools, bikes, and garden equipment.

Looking for compact, heavy-duty outdoor storage? The Irina Wooden Garden Shed (2m x 1.55m / 6ft 7" x 5ft 1") is built from 19mm interlocking slow-grown spruce logs rather than thin overlap panels—giving you a secure, weather-resistant space for tools, bikes, and garden equipment.
Benefits
- A petit but stylish garden shed for a range of uses
- Under 2.5m in height to help avoid planning
Compact 19mm Interlocking Timber Garden Shed
Designed for smaller gardens, courtyards, and narrow side passages, the Irina 2m x 1.55m (6ft 7" x 5ft 1") Garden Shed delivers log-cabin build quality in a space-saving footprint. Whether you need a secure bike shed, a tidy home for lawnmowers and power tools, or extra workshop storage, its clean apex roofline fits effortlessly into any outdoor space.
Unlike standard dip-treated panel sheds, the Irina is crafted from 19mm slow-grown Scandinavian spruce logs with conical tongue-and-groove joints. This interlocking construction resists warping, blocks draughts, and provides superior structural strength in harsh UK weather.
Supplied in natural, untreated timber, the shed can be painted or stained to match your fencing, decking, or house exterior. Its windowless design also keeps valuable tools and bicycles out of sight for added security.
What Is Included in Your Shed Kit?
The Irina is supplied as a complete self-build timber kit with everything required for assembly:
- 19mm interlocking wall logs with wind-tight conical tongue-and-groove profiling
- Minimum 16mm tongue-and-groove roof boards (solid timber, no OSB or chipboard)
- Single timber door with quality fittings, hook-and-eye catch, and twist lock
- Metal storm bars for extra structural stability in high winds
- Metal ventilation grilles to promote airflow and prevent condensation
- Full fixing kit and step-by-step assembly instructions
Roofing, Flooring & Base Options
- Roof Covering: Customisable when ordering—choose between standard roofing felt or upgrade to IKO felt roof shingles (15+ year lifespan) for a superior tiled finish.
- Flooring: Supplied without a floor as standard so you can lay it directly onto a level concrete or slab base, or add an optional 18mm or 26mm spruce floor kit during configuration.
- Foundation Beams: Optional treated timber or composite foundation beams can be added to protect the bottom wall logs from ground damp.
Product Dimensions
- Overall External Dimensions: 2.00m x 1.55m (6ft 7" x 5ft 1")
- Building Footprint / Minimum Base Size: 1.88m x 1.43m (6ft 2" x 4ft 8")
- Internal Dimensions: 1.84m x 1.39m (6ft 0" x 4ft 7")
- Internal Floor Area: 2.6m² (Volume: 5.2m³)
- Ridge Height: 2.17m (7ft 1")
- Door Height: 1.94m (6ft 4")
- Front & Rear Roof Overhang: 0.20m (8")
option options selected
