

Idaho Summerhouse With Canopy 6.78m x 3.18m | Untreated
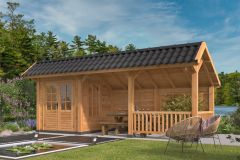
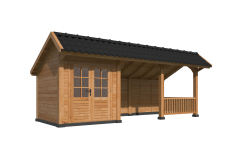
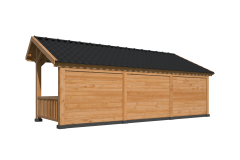

Create an elegant outdoor space to your garden with our Idaho Summerhouse, featuring an asymmetrical apex roof, double doors and spacious side canopy area.

Create an elegant outdoor space to your garden with our Idaho Summerhouse, featuring an asymmetrical apex roof, double doors and spacious side canopy area.
A roomy garden summerhouse and gazebo space
The Idaho semi-enclosed garden summerhouse measures a total of 6.78 x 3.18m. Its side porch / canopy areas it gives you open space whilst allowing more privacy as well as shelter from the wind. This model is ideal for those who wish to install a dining or loung area to their side canopy.
Sizes
- Outer Post to Post Width - 6.42m
- Outer Post to Post Depth - 2.22m
- Overall Width inc roof - 6.78m
- Overall Depth inc roof - 3.06m
- Bay Walkthrough Height - 2.05m
- Overall Height - 2.78m
- Front/Rear Roof Overhangs - 720mm
- Side Roof Overhangs - 120mm
- Posts 140mm2
Features
- Special fixing screws
- Torx drill bits
- Various other drill bits
- Instruction manual and plans
- Three rear wall modules
- Two and a half side modules
- Two lengths of balustrade
Made using douglas timber
Douglas fir is a tough and highly durable timber featuring a warm colour and texture. This knot-free timber is viewed as one of the best woods for building houses.
It is within the timber durability class of 3 - 4, this resinous wood exhibits amber pink to reddish brown and if often chosen for its rich colour. As it ages it will eventually get a weathered look. We can provide very high quality treatments that will allow it to keep its natural colour so valued.
option options selected
