

DIY Wooden Veranda Kit 6m x 4m | Douglas ( Excluding Roof Sheathing )
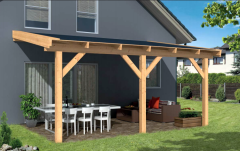


Create the ultimate outdoor living pavilion directly connected to your home with the flagship 6 × 4 m Douglas Timber Lean-To Veranda Frame. Offering a vast 24 m² of deep, weather-protected garden space across a 6-metre width and 4-metre projection, this heavy-duty timber structure features three 15 × 15 cm posts and tightly spaced 61 cm rafter centres for maximum strength.
- Dimensions: 600 cm (W) × 400 cm (D) — 24 m² total covered area
- Uprights: 3 × heavy-duty 150 × 150 mm posts (250 cm length)
- Reinforced Rafter Spacing: 61 cm centre-to-centre intervals for heavy-duty load support
- Maximum Proportions: 6 m width and 4 m projection easily fits a complete outdoor kitchen and dining suite
- Sloped Pent Roof: Continuous pitch ensures fast rainwater runoff and easy maintenance
- DIY Self-Build Kit: Complete timber set with fixings and detailed assembly plans

Create the ultimate outdoor living pavilion directly connected to your home with the flagship 6 × 4 m Douglas Timber Lean-To Veranda Frame. Offering a vast 24 m² of deep, weather-protected garden space across a 6-metre width and 4-metre projection, this heavy-duty timber structure features three 15 × 15 cm posts and tightly spaced 61 cm rafter centres for maximum strength.
- Dimensions: 600 cm (W) × 400 cm (D) — 24 m² total covered area
- Uprights: 3 × heavy-duty 150 × 150 mm posts (250 cm length)
- Reinforced Rafter Spacing: 61 cm centre-to-centre intervals for heavy-duty load support
- Maximum Proportions: 6 m width and 4 m projection easily fits a complete outdoor kitchen and dining suite
- Sloped Pent Roof: Continuous pitch ensures fast rainwater runoff and easy maintenance
- DIY Self-Build Kit: Complete timber set with fixings and detailed assembly plans
The Ultimate Wall-Mounted Living Suite: The 6 x 4 m Douglas Veranda
The 6 x 4 m (600 x 400 cm) Douglas Lean-To Veranda Frame is our largest wall-mounted canopy, designed for generous patio areas, expansive rear extensions, and serious outdoor entertaining. Providing an enormous 24 square metres of sheltered space, it acts as a true outdoor extension of your home—capable of accommodating a luxury outdoor kitchen, an eight-to-ten-seater dining table, and a dedicated lounge suite all under a single architectural timber roof.
Maximum Structural Reinforcement
Spanning six metres in width and four metres in depth requires serious timber strength. This flagship model is framed with three solid 15 x 15 cm Douglas fir posts (250 cm length) and heavy 5 x 15 cm roof rafters positioned at close 61 cm centre intervals. This tight spacing provides the necessary load-bearing capacity to support heavier solid timber roof decking or insulated sheets safely in British winter weather.
Customisable Roof Finishes
Supplied as an adaptable open framework, you choose how to complete your canopy:
- Multi-Wall Polycarbonate: Keep your patio and rear living rooms flooded with natural daylight while stopping rain and UV rays.
- Timber Roof Boarding: Add 18 mm Douglas tongue-and-groove ceiling boards topped with lightweight roofing sheets for a permanent, luxury garden room extension.
Product Specifications
- Overall Footprint: 600 cm (W) x 400 cm (D)
- Total Covered Area: 24 m²
- Posts Included: 3 x fine-sawn Douglas posts (15 x 15 cm x 250 cm)
- Roof Rafters: 5 x 15 cm timber beams
- Rafter Centre Distance: 61 cm (reinforced spacing)
- Roof Pitch Style: Lean-to pent / mono-pitch
- Timber Quality: A-Grade European Douglas fir (fresh-sawn, fine-sawn)
- Roof Cover Included: None (polycarbonate or timber roof boards available separately)
- Hardware Included: Full timber fixings kit and assembly drawings
- Assembly Type: DIY cut-and-notch timber kit
option options selected
