

Markelo Semi-Enclosed DIY Gazebo 9.0 x 3.4m | Untreated
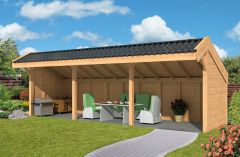
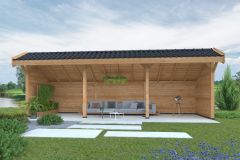
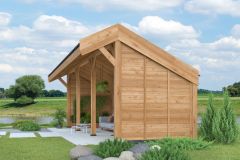
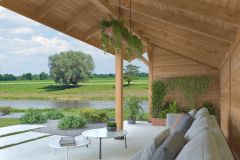
Embrace traditional rural elegance with the Boekelo 9.0 x 3.4 m Douglas Asymmetric Barn Gazebo with Untreated Natural Walls. Crafted from A-grade European Douglas fir, this monumental "Kapschuur" pavilion features eight substantial 15 x 15 cm square posts, an authentic dual-pitch sweeping roofline, and enclosed walls clad in natural 19.5 cm wide feather-edge timber planks.
Spanning 9 metres across the front, it offers generous sheltered space for a full 10-seater dining suite, outdoor lounge, and garden hot tub, all framed in the warm, tactile glow of natural timber.
- Roof Dimensions: 900 cm (W) x 340 cm (D) (Post footprint: 900 x 250 cm)
- Uprights: 8 x solid 150 x 150 mm fine-sawn Douglas fir posts
- All-Natural Timber: Entire frame and enclosed walls supplied in untreated European Douglas fir
- Asymmetric Barn Roof: Traditional dual-pitch roof (115 cm front slope / 278 cm rear slope)
- Wall Cladding: Single-sided natural 19.5 x 2.2 cm feather-edge timber planks
- Solid Roof Decking: 18 mm double-lip tongue-and-groove boards with 5 x 15 cm rafters
- DIY Self-Build Kit: Complete timber and hardware pack with architectural assembly plans

Embrace traditional rural elegance with the Boekelo 9.0 x 3.4 m Douglas Asymmetric Barn Gazebo with Untreated Natural Walls. Crafted from A-grade European Douglas fir, this monumental "Kapschuur" pavilion features eight substantial 15 x 15 cm square posts, an authentic dual-pitch sweeping roofline, and enclosed walls clad in natural 19.5 cm wide feather-edge timber planks.
Spanning 9 metres across the front, it offers generous sheltered space for a full 10-seater dining suite, outdoor lounge, and garden hot tub, all framed in the warm, tactile glow of natural timber.
- Roof Dimensions: 900 cm (W) x 340 cm (D) (Post footprint: 900 x 250 cm)
- Uprights: 8 x solid 150 x 150 mm fine-sawn Douglas fir posts
- All-Natural Timber: Entire frame and enclosed walls supplied in untreated European Douglas fir
- Asymmetric Barn Roof: Traditional dual-pitch roof (115 cm front slope / 278 cm rear slope)
- Wall Cladding: Single-sided natural 19.5 x 2.2 cm feather-edge timber planks
- Solid Roof Decking: 18 mm double-lip tongue-and-groove boards with 5 x 15 cm rafters
- DIY Self-Build Kit: Complete timber and hardware pack with architectural assembly plans
Authentic Rural Barn Living: The Boekelo 9 x 3.4 m (Untreated)
The Boekelo 9 x 3.4 m Douglas Timber Kapschuur with Natural Untreated Walls brings classic rural charm and monumental proportion to your garden. Designed with an all-wood finish throughout, it creates a welcoming, organic outdoor living environment that blends seamlessly with manicured lawns, natural stone patios, and mature garden greenery.
With an expansive 9-metre frontage and a deep 3.4-metre roof overhang, this structure provides all the undercover space needed to host large garden gatherings. Enclosed walls at the rear and sides shelter your seating area from crosswinds and downpours, while the tall open frontage keeps your view clear across the garden.
Pure European Douglas Fir Throughout
From the eight heavy 15 x 15 cm uprights and 5 x 15 cm rafters to the 19.5 cm wide feather-edge wall cladding and 18 mm ceiling boards, every element is crafted from A-grade, heartwood-rich European Douglas fir. Supplied fresh-sawn and fine-sawn, the timber displays its characteristic reddish-golden grain. If left untreated, it will naturally weather over time to an attractive silver-grey patina. Alternatively, applying three to four tins of a microporous exterior wood stain or clear timber oil will lock in its warm natural colour.
Asymmetrical Dual-Pitch Barn Roof
The distinctive "Kapschuur" roof combines a short 115 cm front slope with a long 278 cm rear pitch, channeling all rainwater away toward the back boundary. Beneath the roof, solid 18 mm double-lip tongue-and-groove ceiling boards ensure a clean, high-end appearance from inside the gazebo while keeping rainfall quiet.
DIY Assembly & Customisation
Supplied as an adaptable Do-It-Yourself timber kit, all structural timbers are supplied un-notched and slightly over-length for precision on-site cutting. This allows your builder or carpenter to tailor post spacings and wall lines to suit your paving and ground levels.
Product Specifications
- Roof Footprint: 900 cm (W) x 340 cm (D) (inclusive of roof overhang)
- Post Footprint: 900 cm (W) x 250 cm (D)
- Uprights / Posts: 8 x fine-sawn posts, 15 x 15 cm
- Timber Material: A-Quality European Douglas fir (fresh-sawn, fine-sawn finish, untreated)
- Roof Style: Asymmetric dual-pitch "Kapschuur" barn roof (front slope: 115 cm; rear slope: 278 cm)
- Roof Boarding: 18 mm double-lip tongue-and-groove boards with 5 x 15 cm rafters
- Wall Cladding: Single-sided untreated 19.5 x 2.2 cm Douglas feather-edge planks
- Roof Covering: Excluded as standard (felt shingles, Aquapan, or Easypan profile sheets recommended)
- Hardware Included: Full timber fixings kit, screws, bolts, and assembly drawings
- Assembly Type: DIY self-cut timber kit
option options selected
