


From Regular Price £16,608.00 £14,518.65
Our Dan Shepherd’s Hut offers a unique and spacious design at 3.2m x 7.2m (10ft 6” x 23ft 7.5”) providing increased versatility and comfort. Standing at a longer length than our other Shepherd’s Hut, this model is the ideal option for glamping sites and can also offer a unique garden retreat or home office.

Our Dan Shepherd’s Hut offers a unique and spacious design at 3.2m x 7.2m (10ft 6” x 23ft 7.5”) providing increased versatility and comfort. Standing at a longer length than our other Shepherd’s Hut, this model is the ideal option for glamping sites and can also offer a unique garden retreat or home office.
Benefits
- UPVC doors and windows available which are always a superior option compared to timber
- A very large space, ideal for glamping and holiday sites
Create a glamping experience with our traditional Shepherd’s Hut
Our extra-long Shepherd’s Hut offers enhanced space and flexibility, making it the perfect option for a luxurious glamping trip, a spacious garden retreat, or a stylish home office. The extra space provided allows you to create a comfortable and versatile living area.
The panelled structure of the Shepherd’s Hut provides additional flexibility in where doors and windows are placed to help maximise the space even further.
The structure can be further enhanced by adding roof, wall and floor insulation for optional heat retention.
Our Metal Wheel and Axle Set is a lovely addition to your Shepherd's Hut, though they are merely an aesthetic choice, so you can choose to add them if you wish.
What does our Shepherd’s Hut kit include?
- 19mm tongue and groove cladding
- Floor and roof cladding with a rear groove to prevent curling over time
- Inner laminated and curved trusses
- Heavy duty timber subframe
- Access steps
- All fittings, screws, components and instruction manual
Product dimensions:
- Footprint: 3.41 x 7.68m
- Wall Dimensions: 3.28 x 7.27m
- Ridge Height: 3.54m (with wheels on)
- Ridge Height: 2.89m (without wheels)
- Eaves Height: 2.72m (with wheels on)
- Eaves Height: 2.07m (with wheels off)
- Diameter of wheels: 650mm
- 19mm cladding (untreated spruce)
- 19mm roof and floor boards
- Roof Overhang sides: 200mm
- Roof overhang front/back: 660mm
Product Options available:
- Powder coated metal wheels, axles and supports
- Adjustable support legs for level positioning
- Standard roofing felt
Doors and Windows:
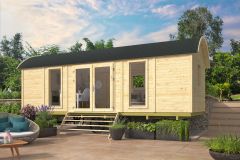
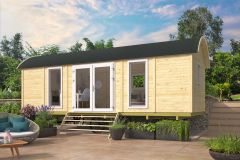
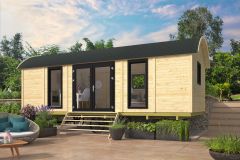
On this shepherd's hut we offer a few different options for the doors and windows. Unlike the other huts in our range, the Dan shepherd's hut can be supplied with either timber or UPVC doors and windows. The benefits of upgrading are twofold: UPVC doors and windows will naturally provide a better seal to the building against drafts, and they are also far easier to maintain throughout the years as they are not subject to the same atmospheric changes when compared to timber.
- Timber doors and windows
- White UPVC doors and windows
- Anthracite UPVC doors and windows
option options selected
