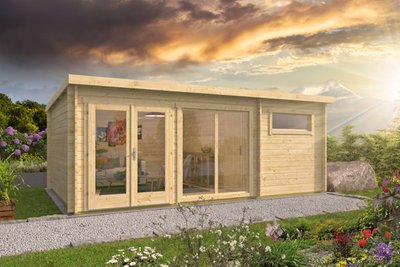


Casper Log Cabin 9m x 4m
- Product number
- P013830


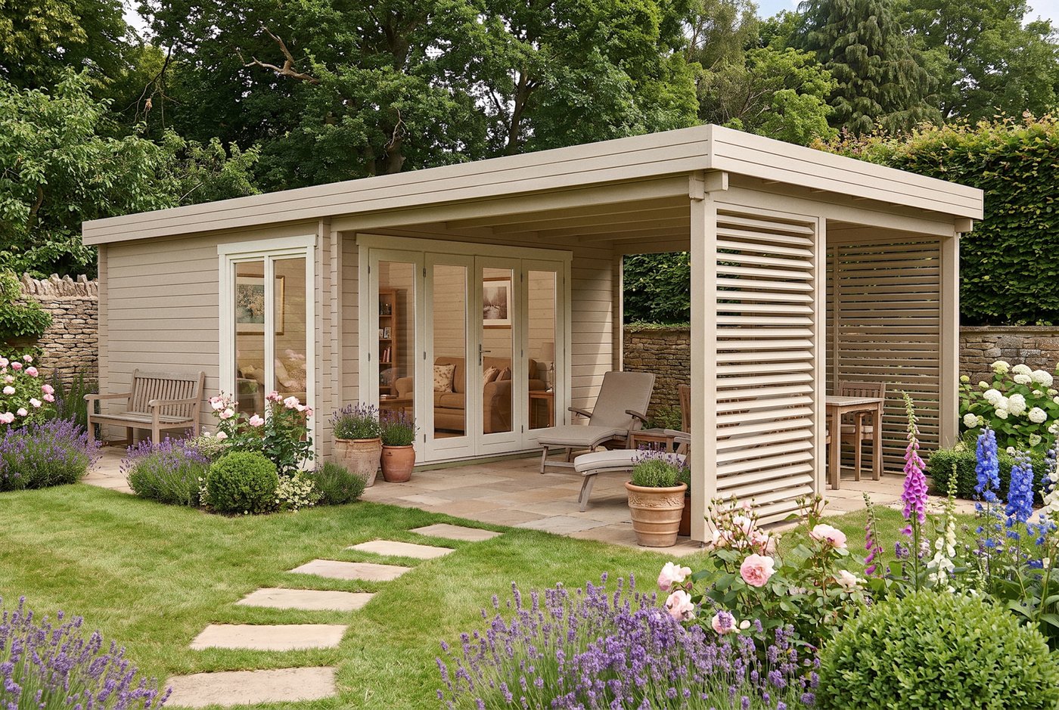
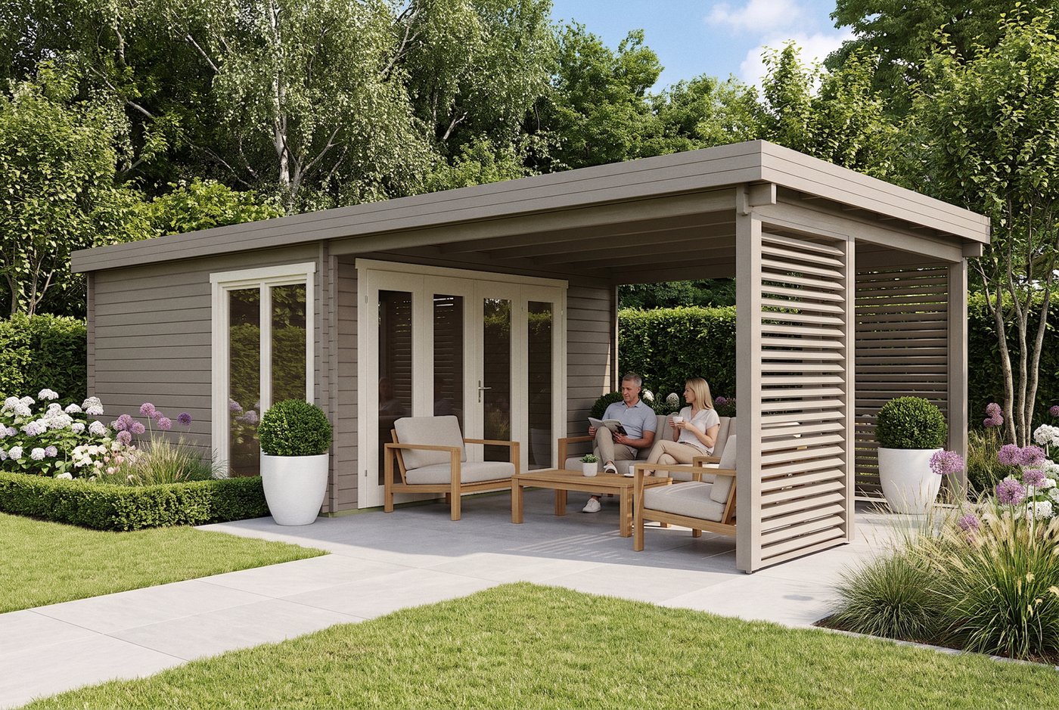
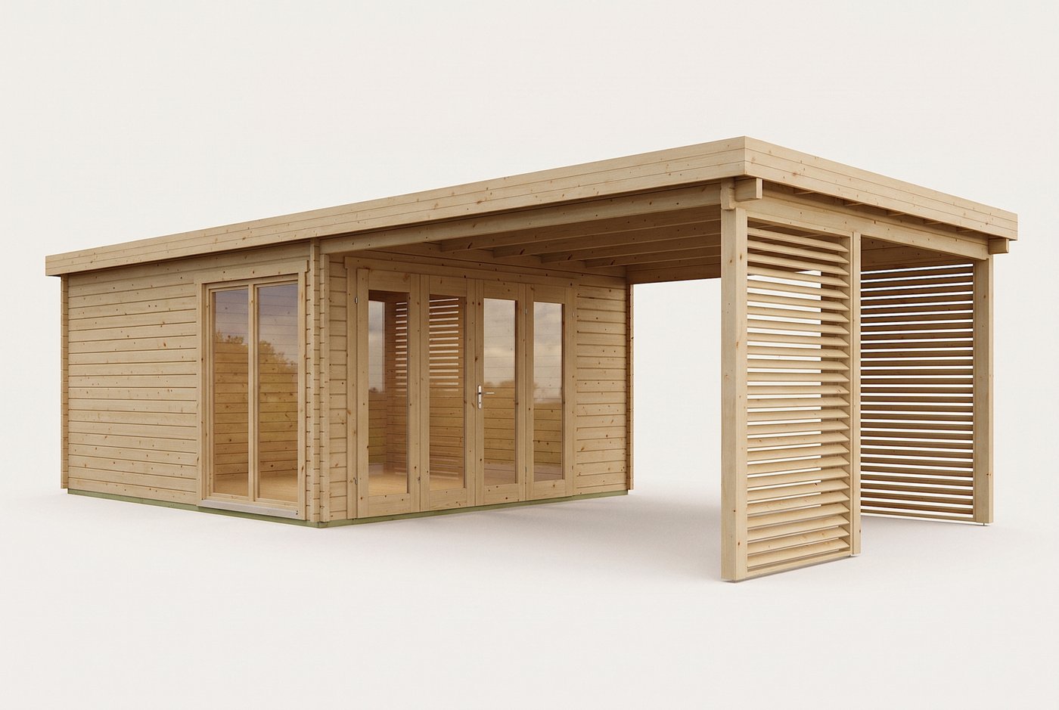
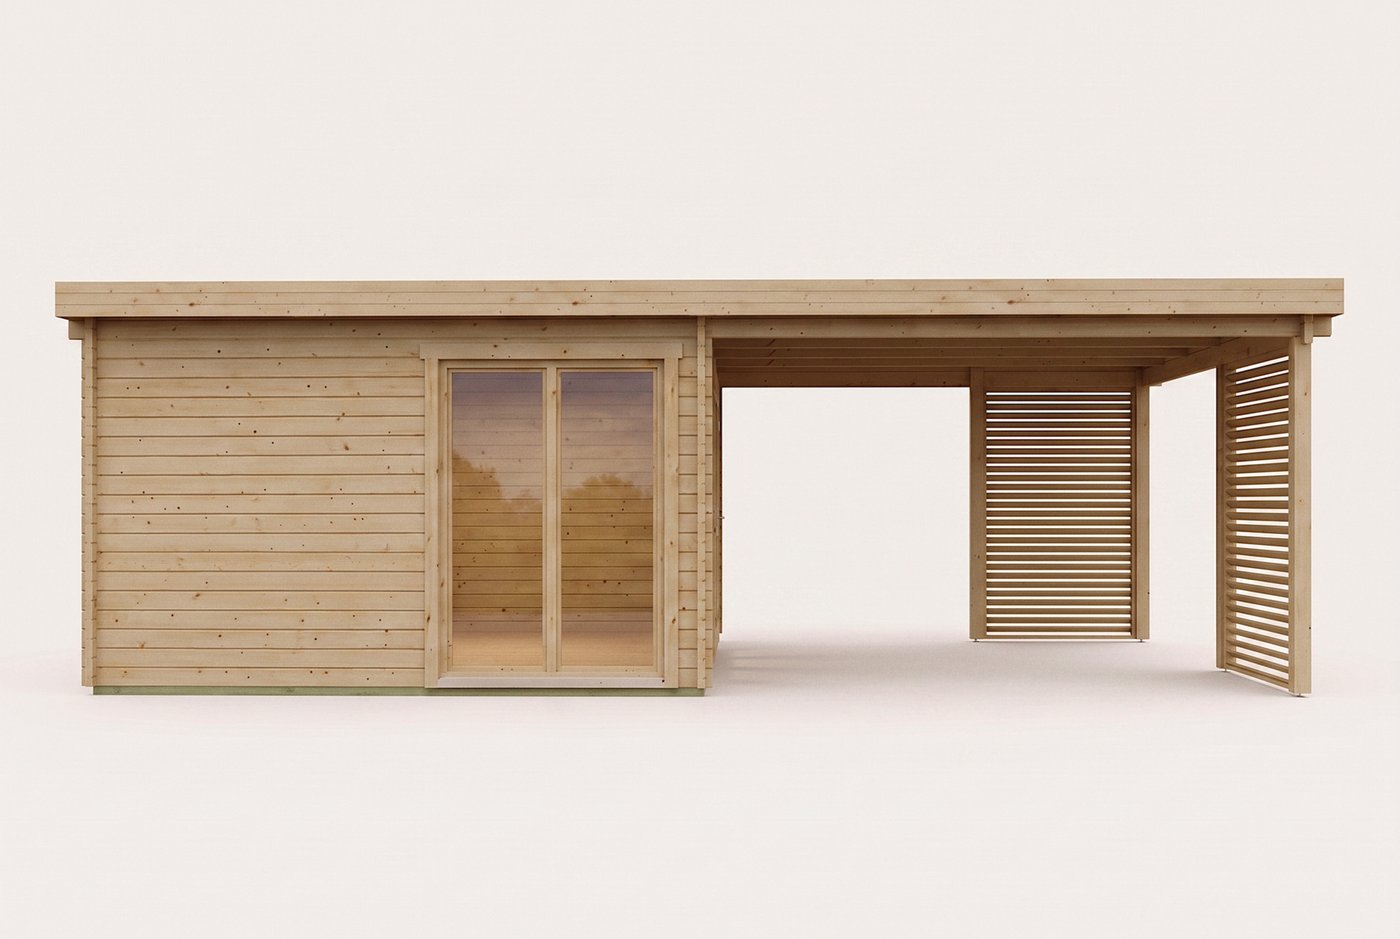
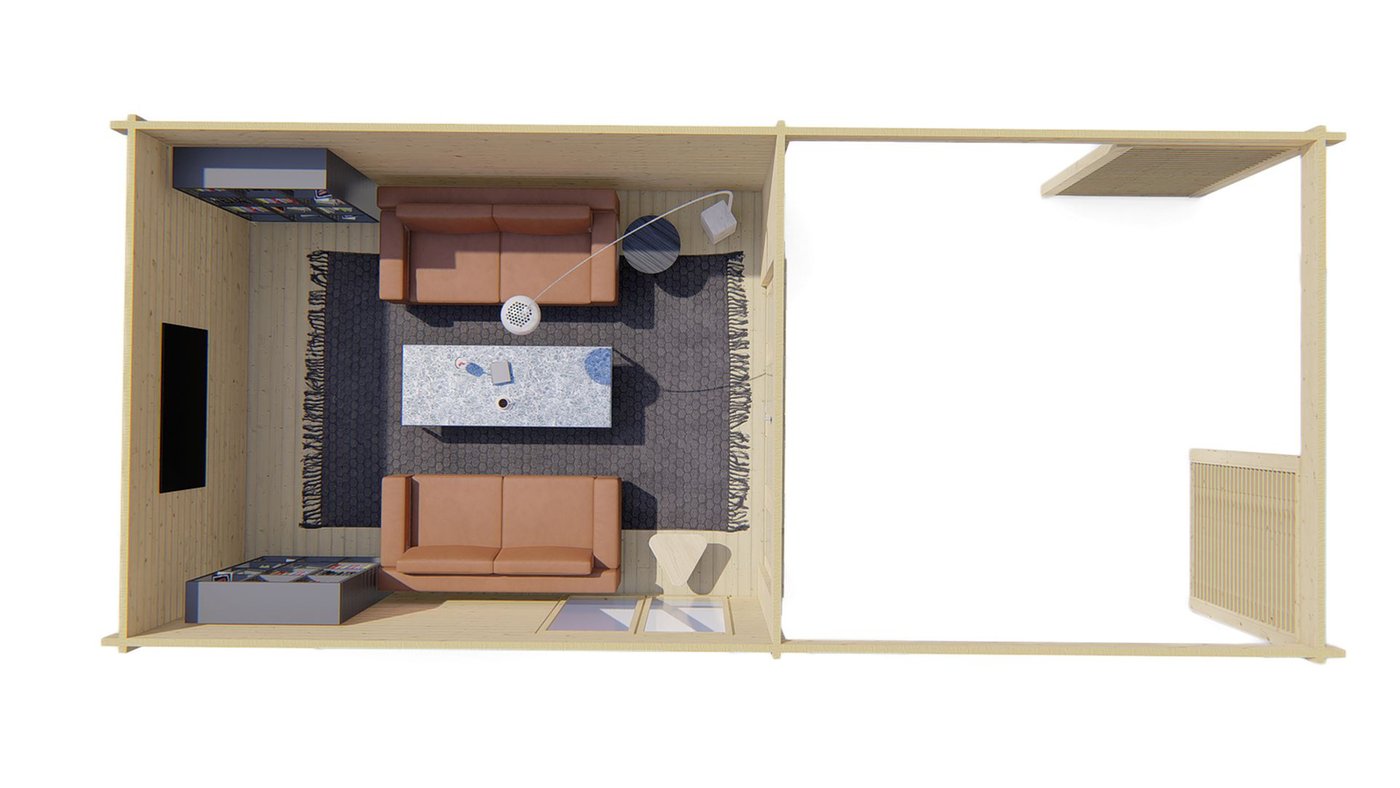
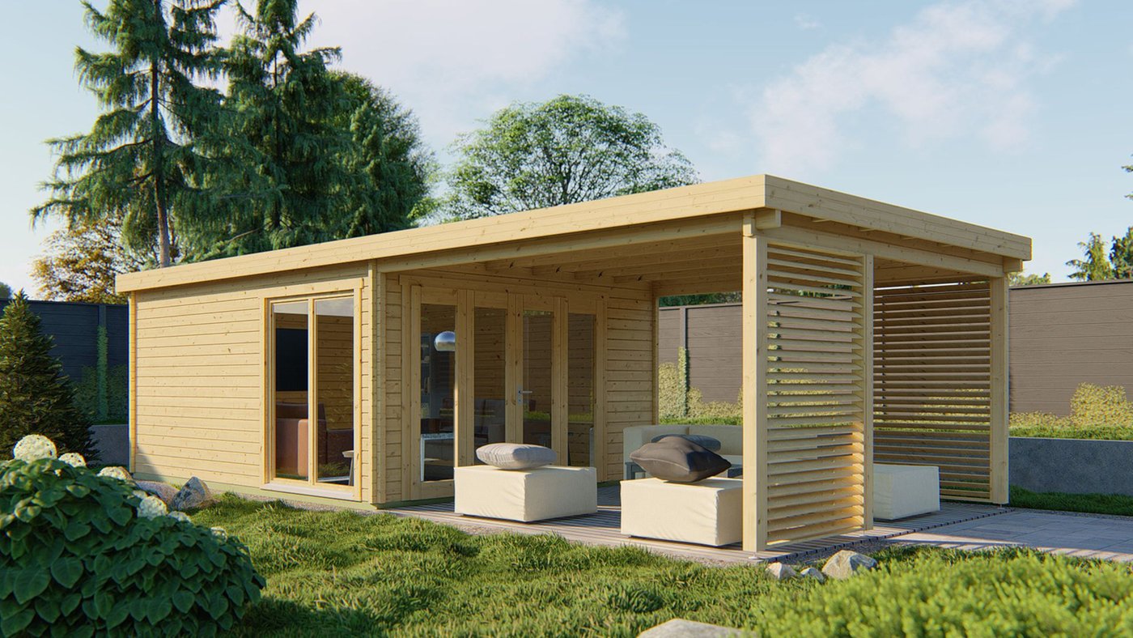
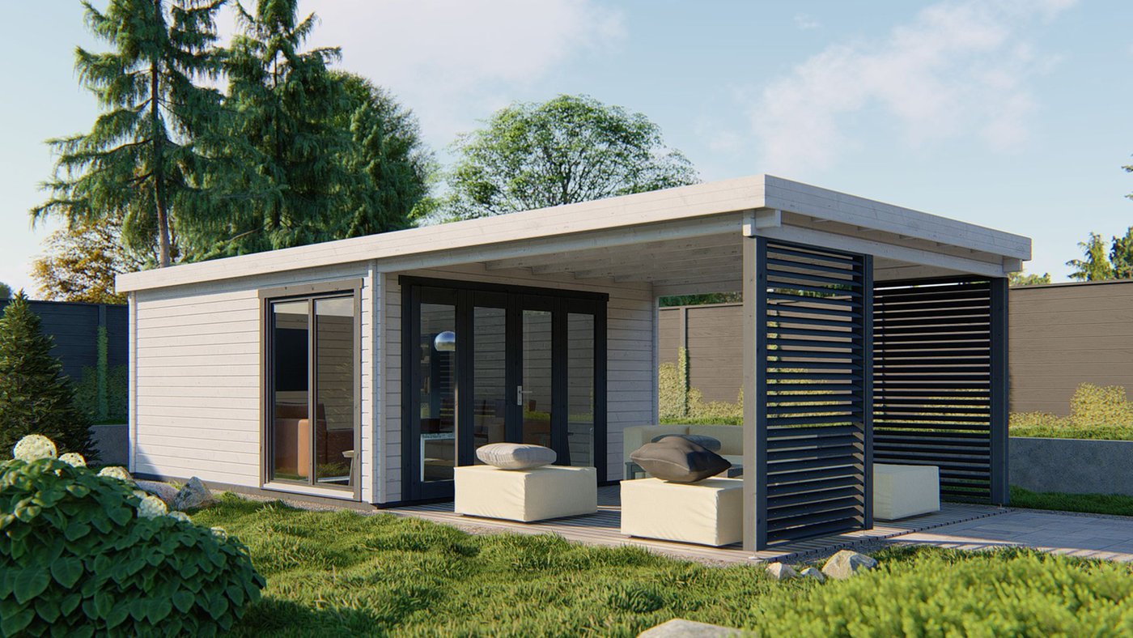
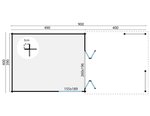
- A funky design, the 58mm Casper Log Cabin is changing the traditional garden design. With a cabin size of 4.9m x 4m, you'll find ample space to set up your home office, craft studio or a relaxing summer house complete with seating. The double glazed bi-folding doors allows you to look out to the 4m x 4m veranda and as far as your eyes can see. Perfect with the right location.
£8,189.00
Details
- Depth
- 4 m
- Width
- 9 m
- Height
- 2,36 m
- 10 year timber guarantee *
- Unbeatable Industry Knowledge
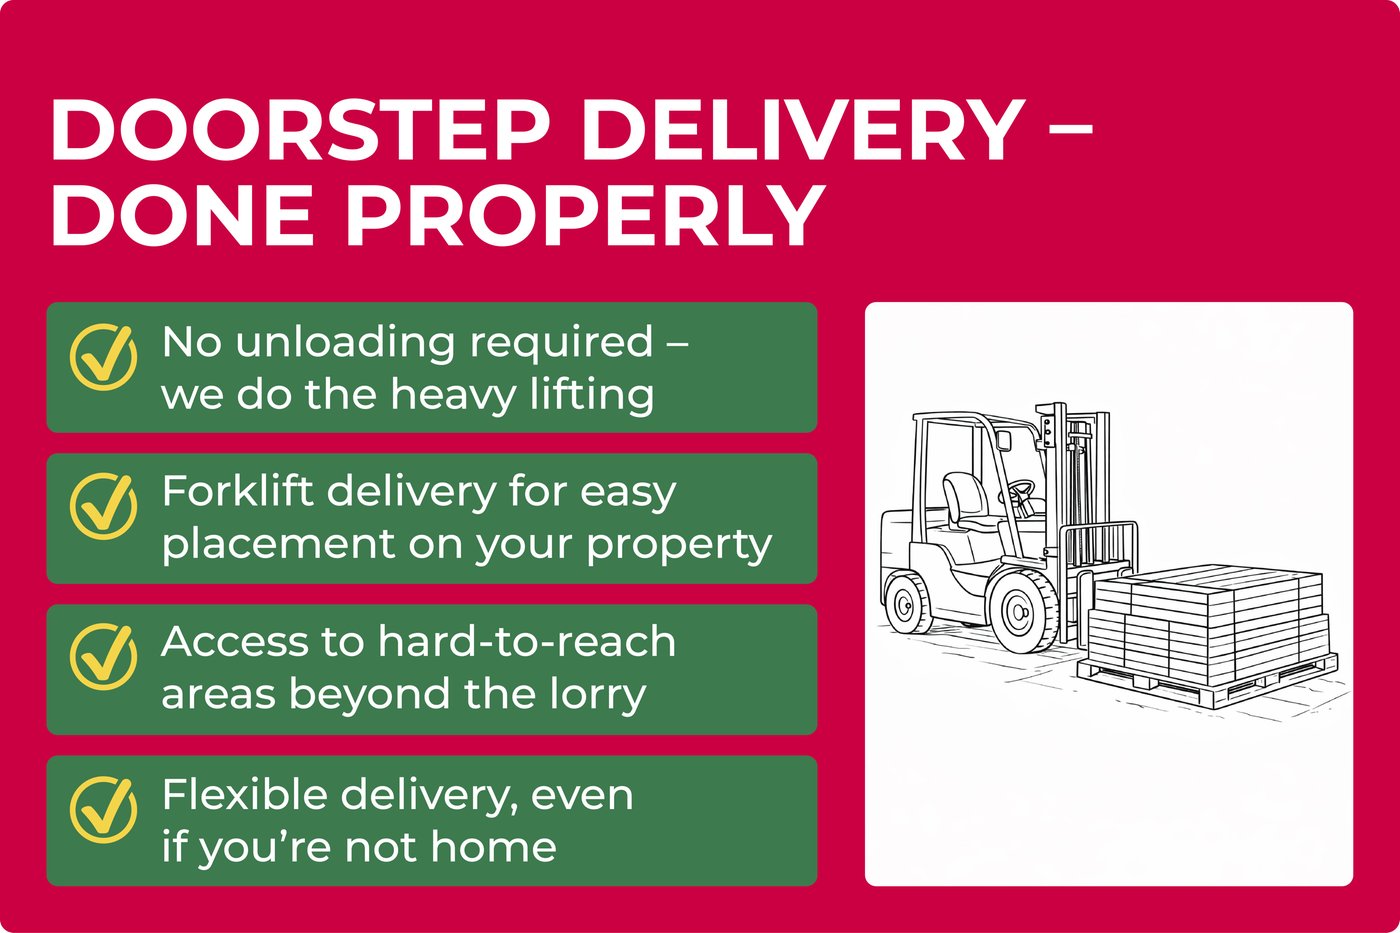
- Free delivery to most UK homes *
Can we help you?
Product Options
Please select your desired options below
Roofing Options
I will buy my own.
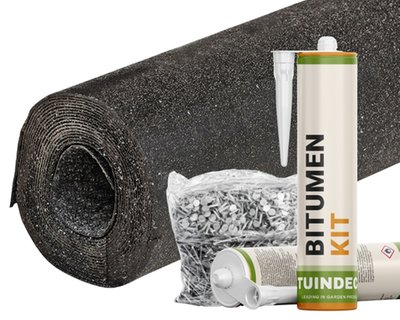
Felt Roofing Kit (incl. Glue & Nails)
£0.00
incl. vat

High Performance Easy Roofing (Self-adhesive)
£563.24
incl. vat

EPDM Rubber Roofing Set 22 (Glue inc)
£688.22
incl. vat
Foundation Beams
I will buy my own.
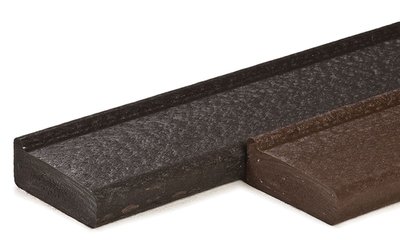
7x Composite Profiled Foundation Beams
£224.35
incl. vat
Insulate Your Building Here
I will buy my own.
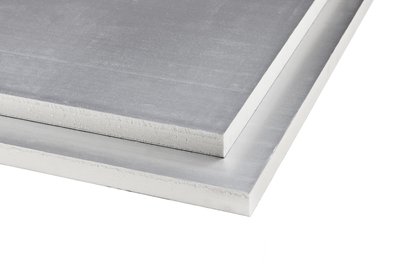
Roof and Floor Insulation Kit
£1,359.00
incl. vat
Premium Treatment Options
£8,189.00
incl. vat
- 10 year timber guarantee *
- Unbeatable Industry Knowledge
- Free delivery to most UK homes *
Benefits
Contemporary Design with Veranda
Under 2.5m to help avoid planning
Specifications
- Finish
- Planed smooth
- Brand
- Tuin
- Wall thickness
- 58 mm
- Wood type
- Spruce
- Measurements
- 9 x 4 x 2.36 m
- Glass thickness
- 15 mm
- Number of doors
- 1
- Surface area roof
- 36 ㎡
- Number of rooms
- 1
- Glass type
- Double Glazing
Our products in your garden
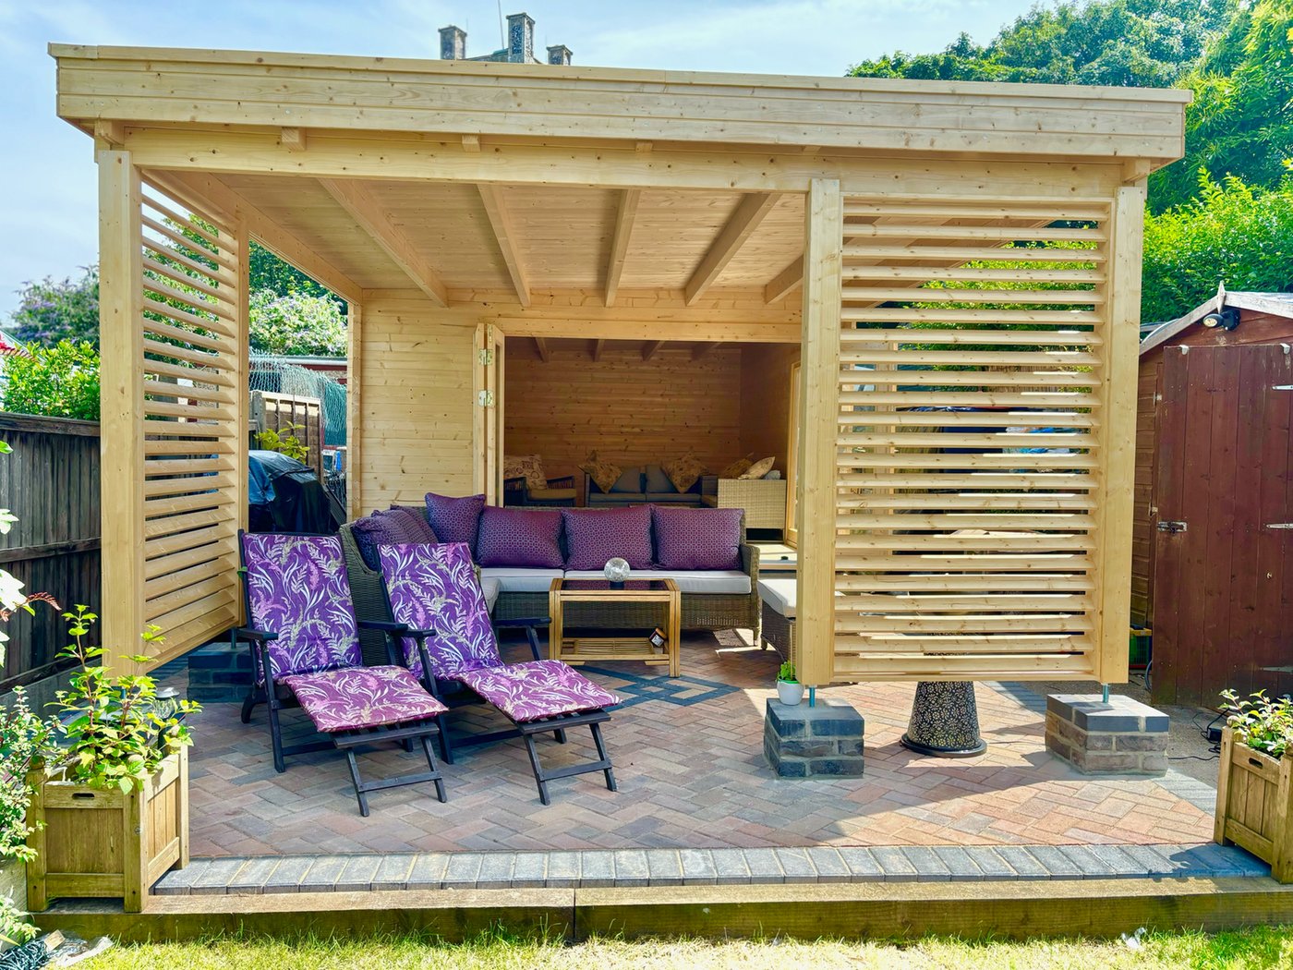
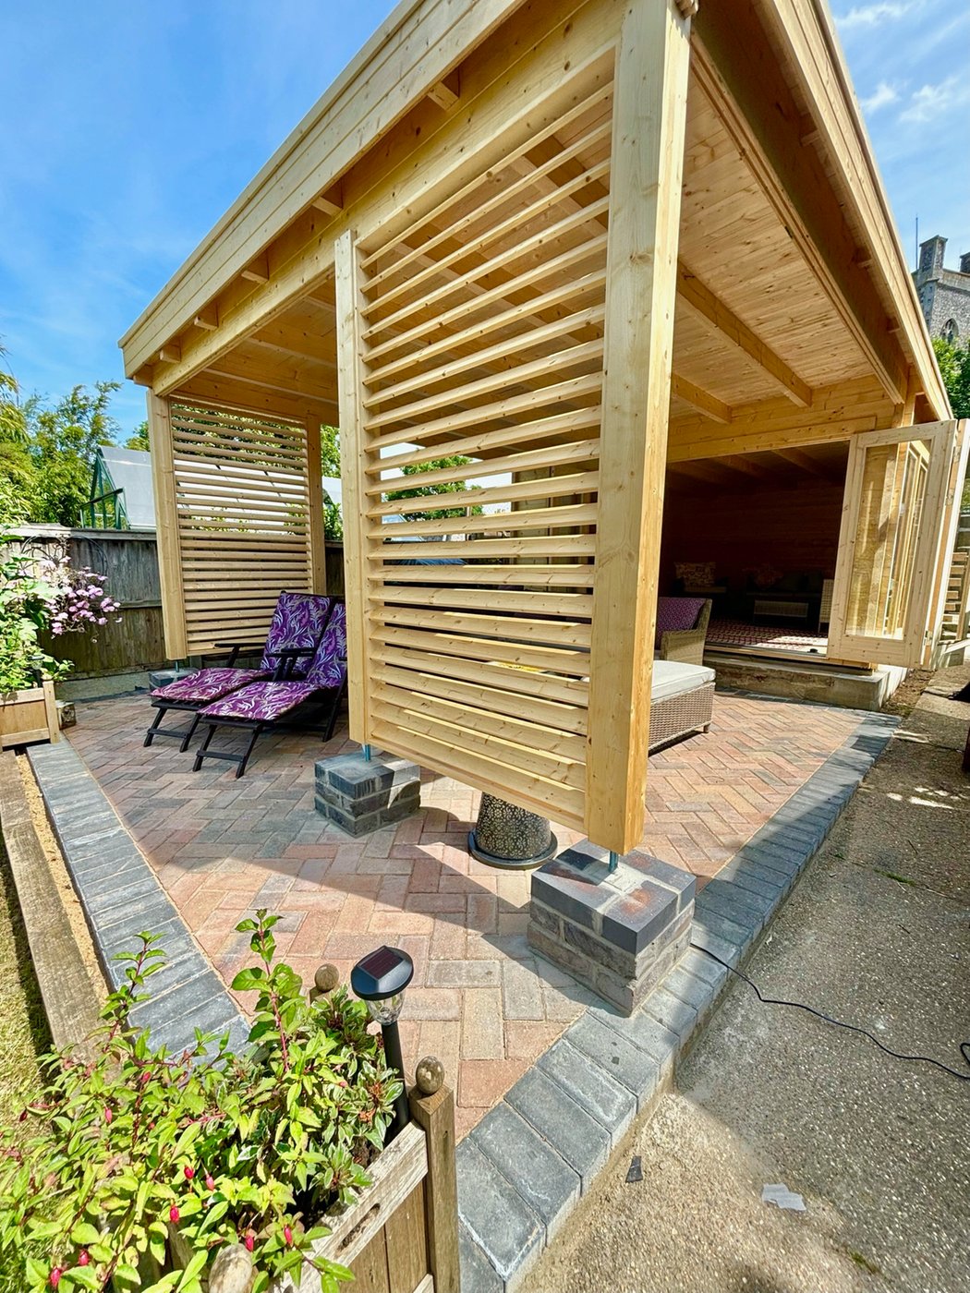
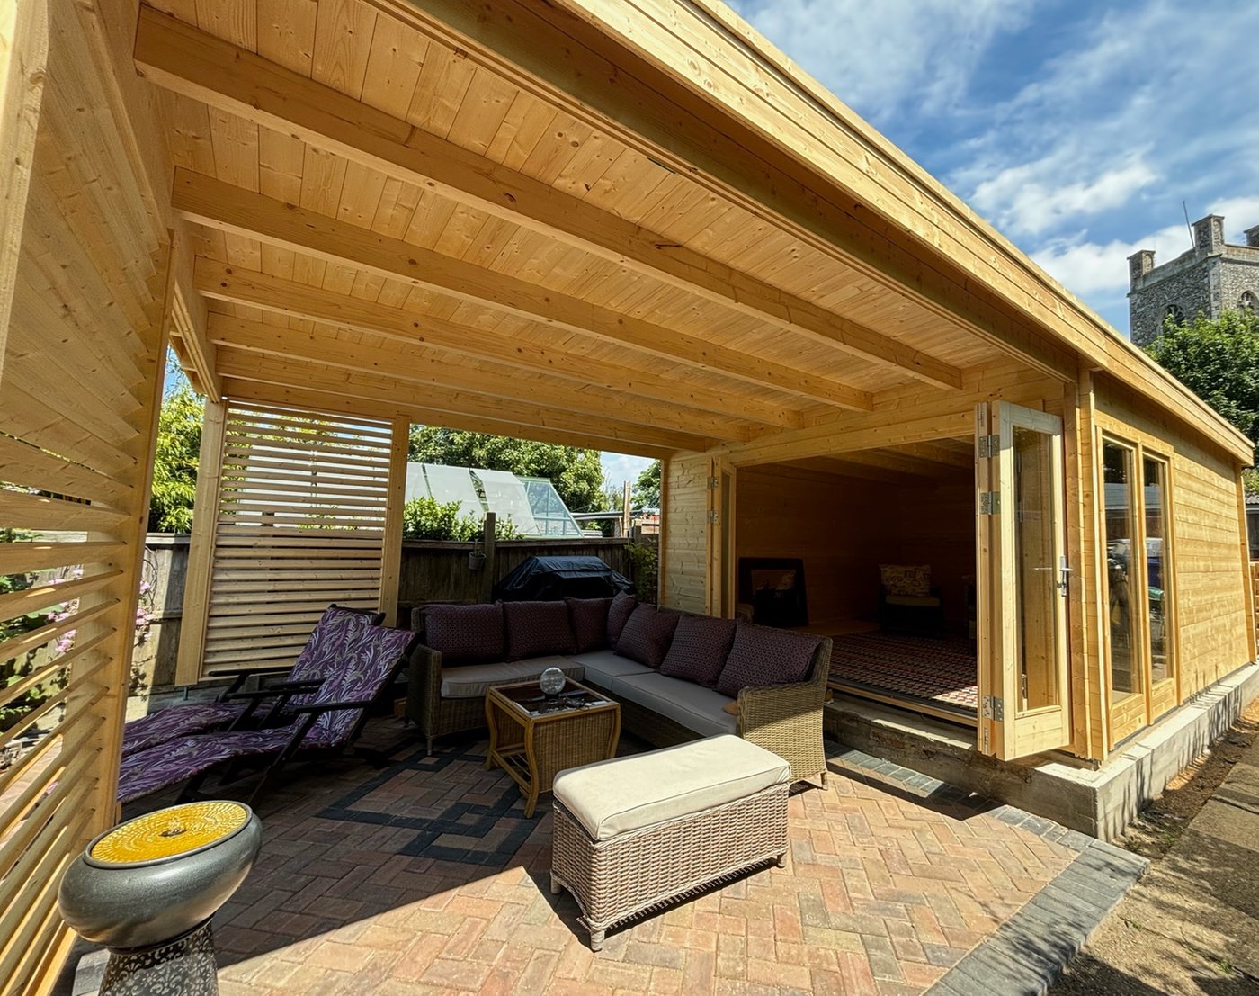
Casper Log Cabin 9m x 4m
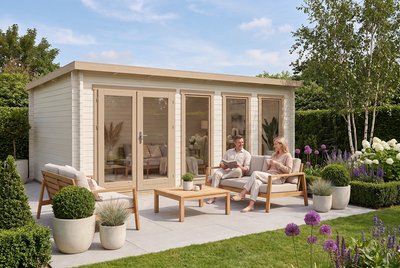
A funky design, the 58mm Casper Log Cabin is changing traditional garden design. With a cabin size of 4.9m x 4m, you'll find ample space to set up your home office, craft studio, or a relaxing summer house complete with seating. The double glazed bi-folding doors allow you to look out to the 4m x 4m veranda and as far as your eyes can see—perfect with the right location.
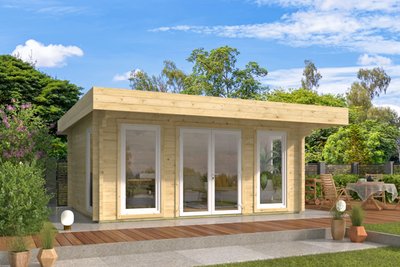
Add a sleek and stylish focal point to any outdoor space with the contemporary flat roof modern Log Cabin. The Casper Log Cabin features a double bi-folding door to the front of the cabin, with a double panoramic window to the side, flooding the interior with natural lighting. This cabin can also be constructed in a mirror image to help position your Log Cabin in the right place.
Unlike a traditional wooden garden shed, the Casper Log Cabin is constructed using individual interlocking Spruce logs. This model is available in a 58mm log thickness and is free from timber mixing—all signs of a first-rate garden building.
For an all-year-round cabin, learn more about insulating your Log Cabin.
The Casper Log Cabin features:
58mm interlocking wall logs.
Conical tongue and groove for stability.
Wind and watertight connections.
Double bi-folding doors.
Double panoramic window.
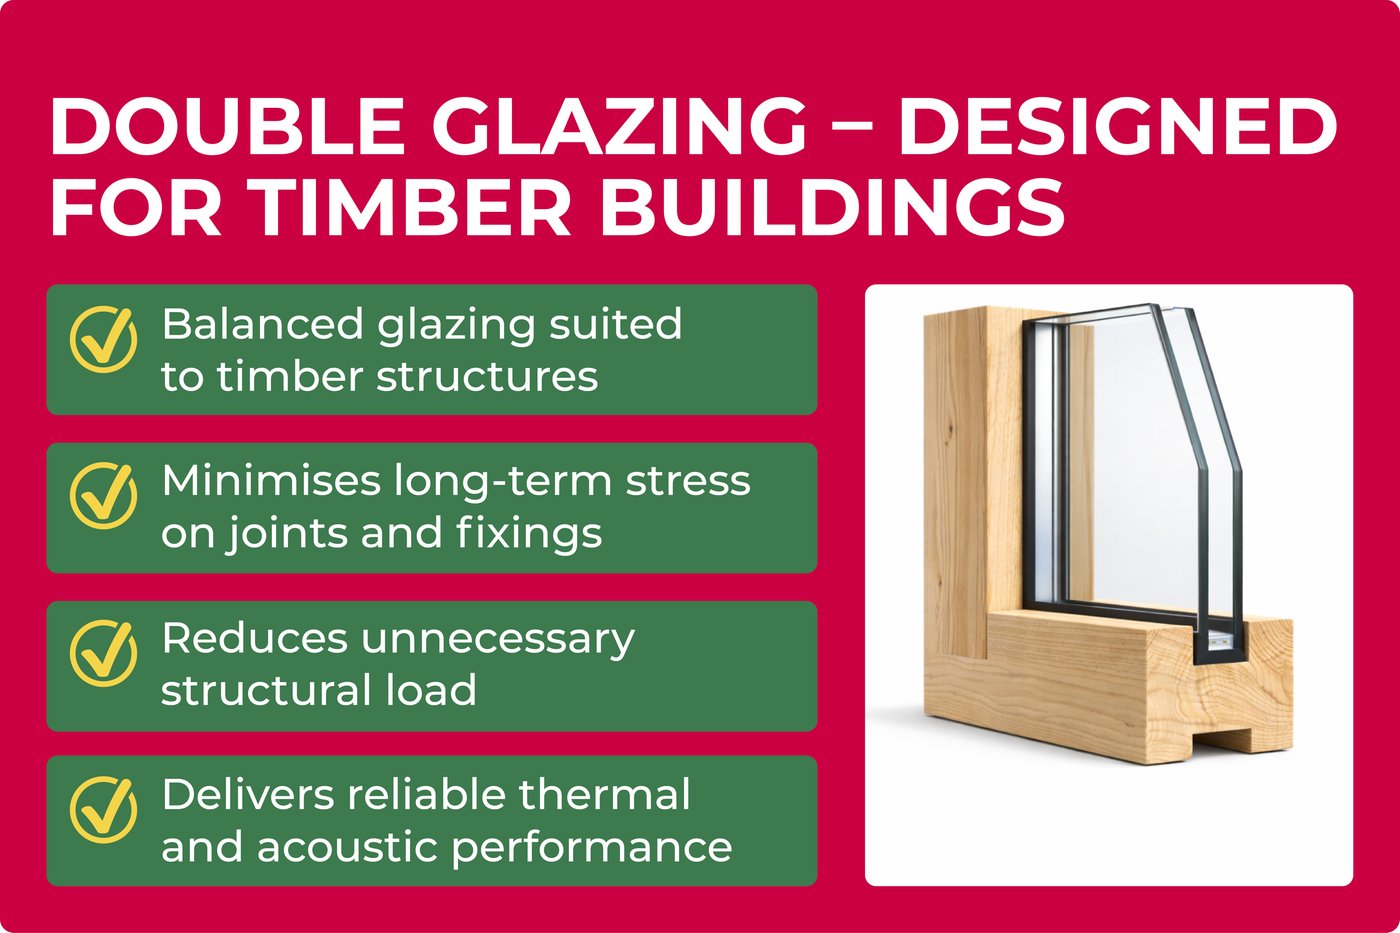
Double glazing.
Quality door and window fittings.
Minimum 18mm Tongue and Groove Roof Boards.
Fixing kit and instructions.
Dimensions:
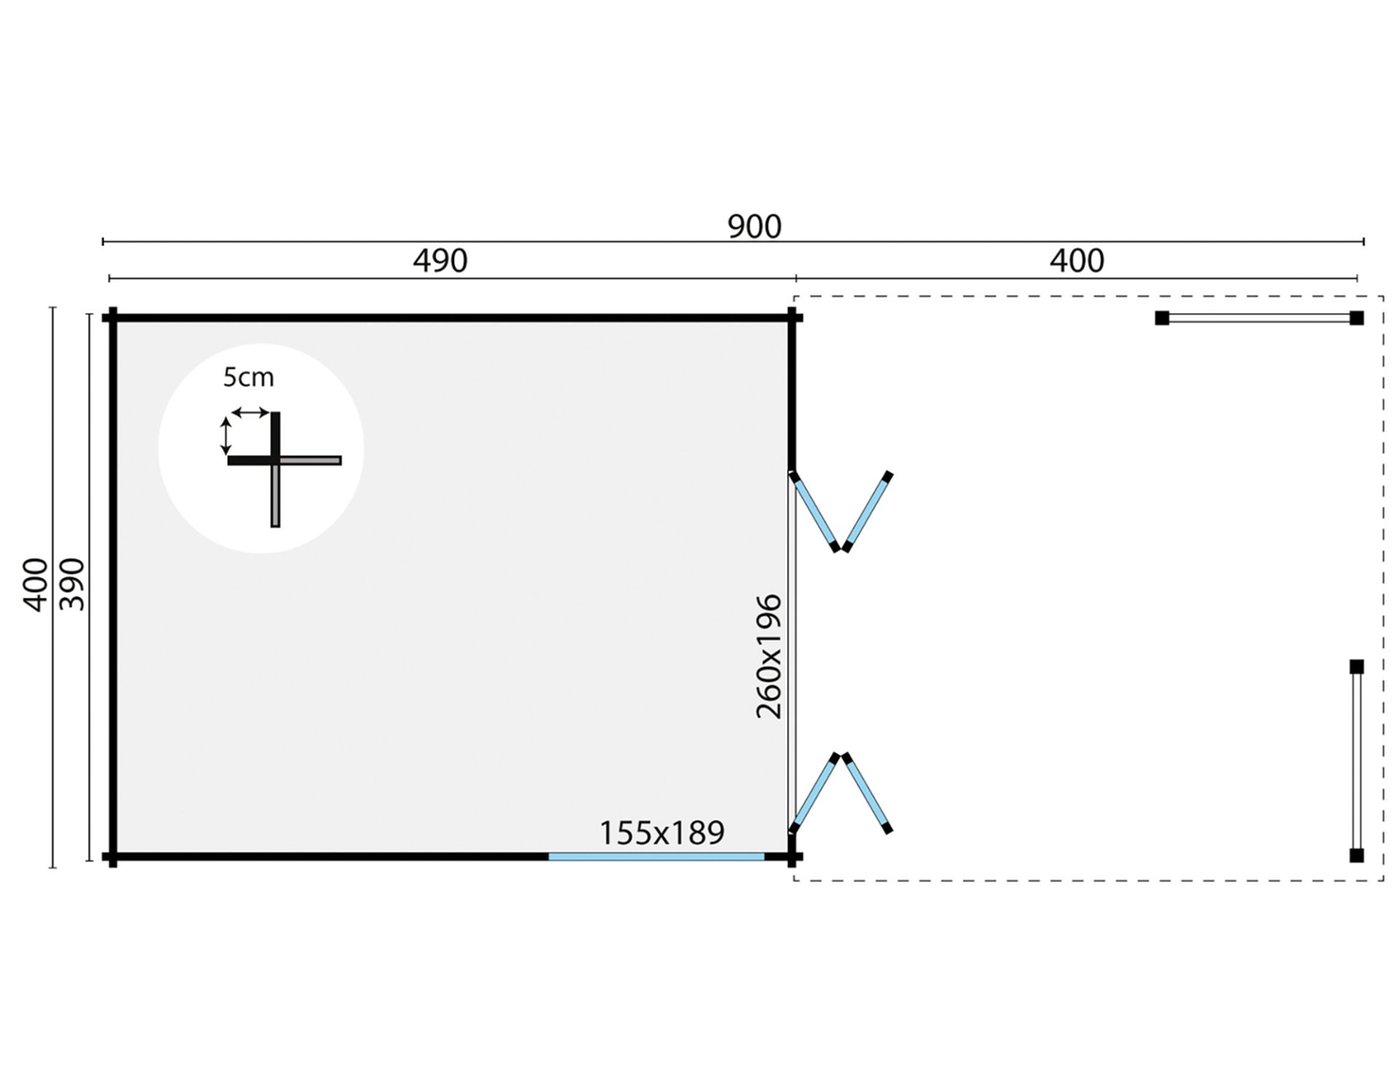
Overall Dimensions: 9m x 4m
Building Footprint: 8.9m x 3.9m
Cabin Internal Dimensions: 4.58m x 3.68m
Veranda Internal Dimensions: 3.68m x 3.68m
Ridge Height: 2.36m
Overhang: +-0.1m
Quality check:
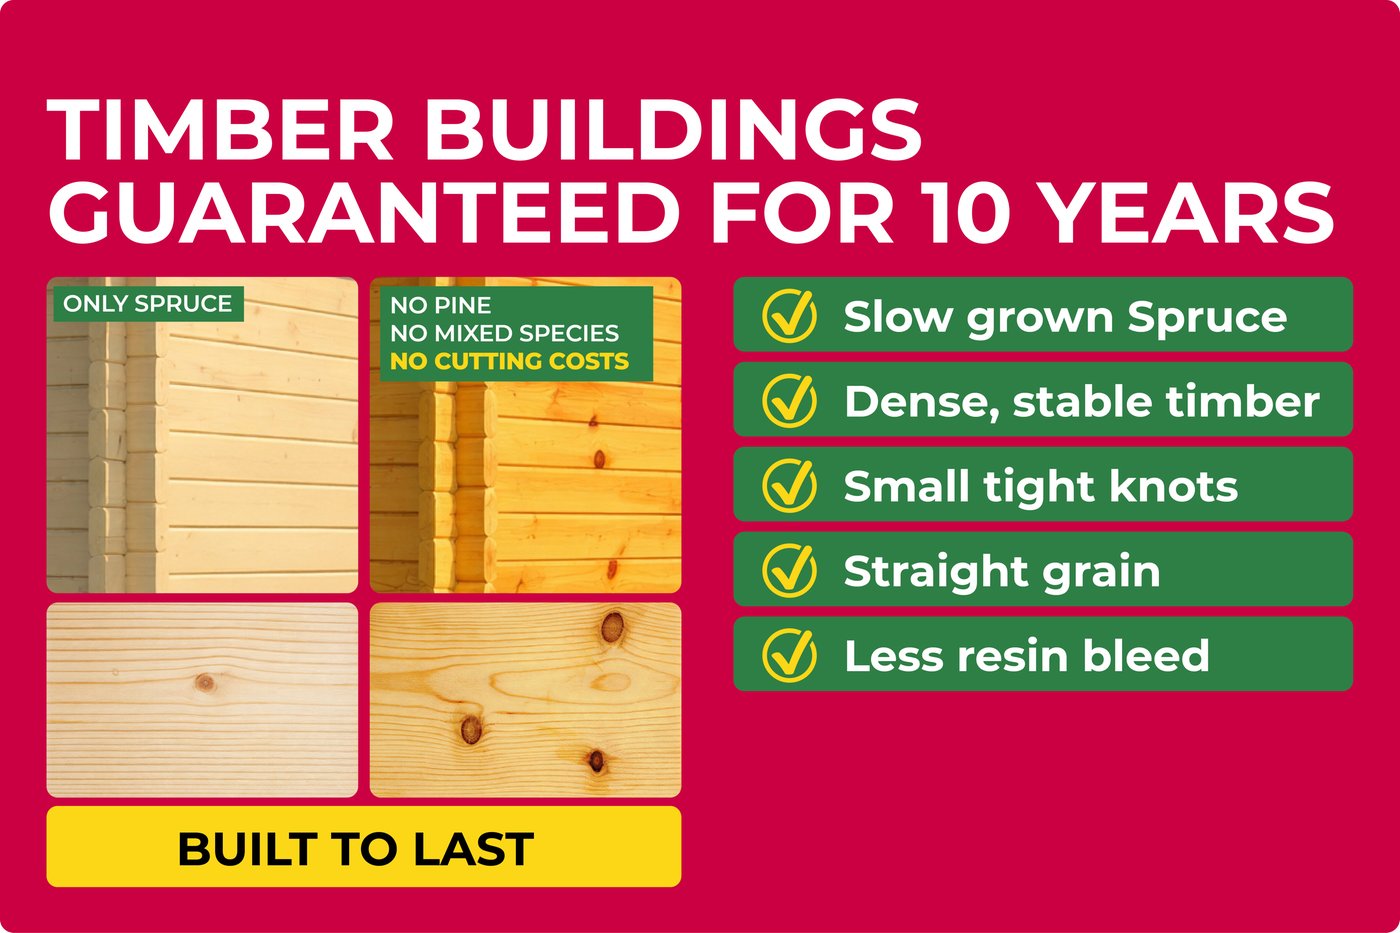
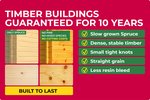
No mixed timbers (Spruce and Pine mix).
Slow grown Spruce.
Wind and Watertight Log Connection.
10 year anti-rot promise.
Dutch Standards.
Pent Roofing Options:
We offer three different types of roofing for the pent log cabins.
Felt Roofing Kit: Standard rolls of roofing felt. Supplied with clout nails and felt glue. This option has the shortest lifespan of 2-3 years and will need replacing over time.
Easy Roofing (High Performance Polyester Base): The second best option. Arrives in 5x1m rolls with a self-adhesive backing. Can be finished with metal or timber roofing trims. Lifespan of 15+ years.
EPDM (Ethylene Propylene Diene Terpolymer) Rubber roofing: The best option. Supplied in a single sheet with no natural overlaps. We supply two types of adhesive: a spray glue for the majority of the surface area and a tube for a fill gun for the edges. Metal modern roofing trims are a good extra to consider. Lifespan of 20+ years.
Reviews
Based on 3 reviews
5
4
3
2
1
Most relevant reviews
Excellent Cabin, we were looking at insulated offices on other sites but found the Casper on Tuin and we were not disappointed by the quality and overall experience. The delivery was professionally and efficiently carried out with no fuss and the cabin was well protected against the elements. The building of the walls/logs was really easy and straightforward, the only criticism was that the plans were a bit vague regarding the roof/soffit finish but as soon as we realised that there were multiple ways to finish this off it all made sense. I would definitely recommend Tuin for a Timber Cabin.
I have no words other than . Its amazing . We was looking for a big enough space to be an office and My daughters physio space . It was so easy to construct and the quality is just beautiful. I cannot recommend enough .