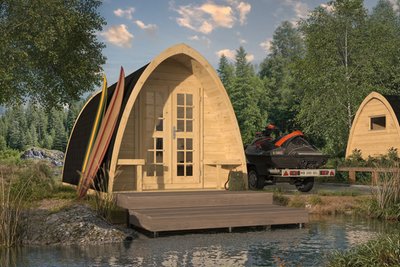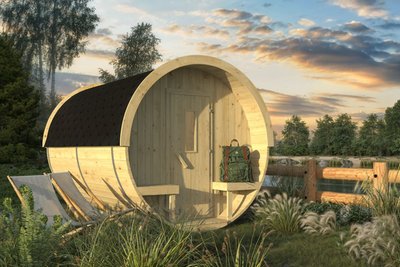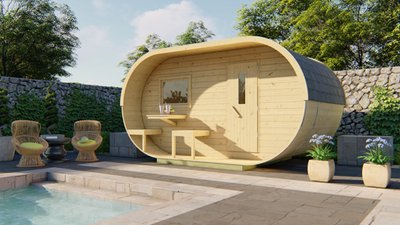


Camping Pod 2.39m x 4.8m
- Product number
- P015105
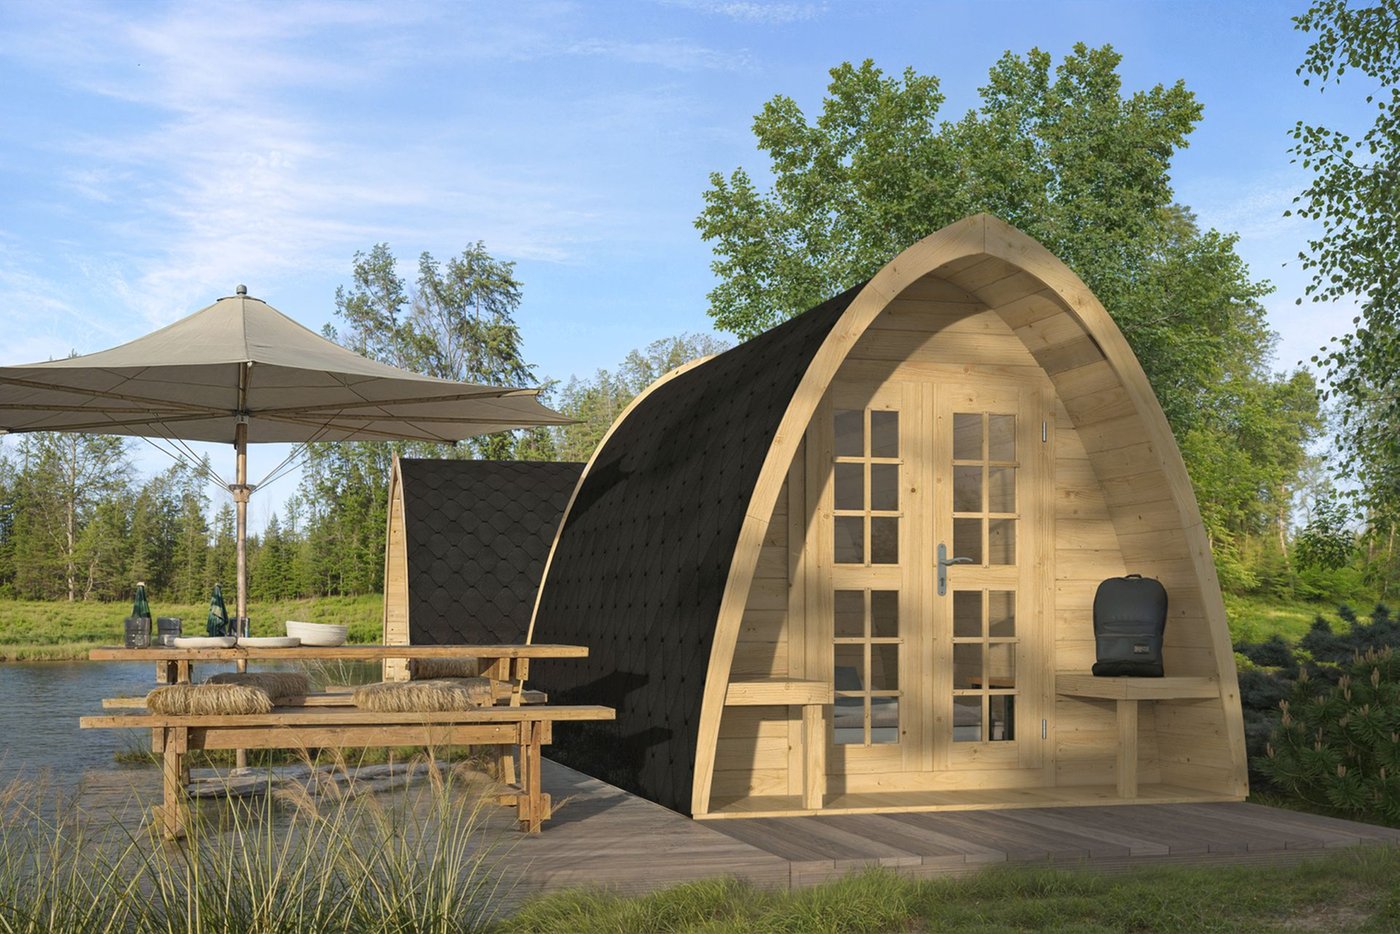
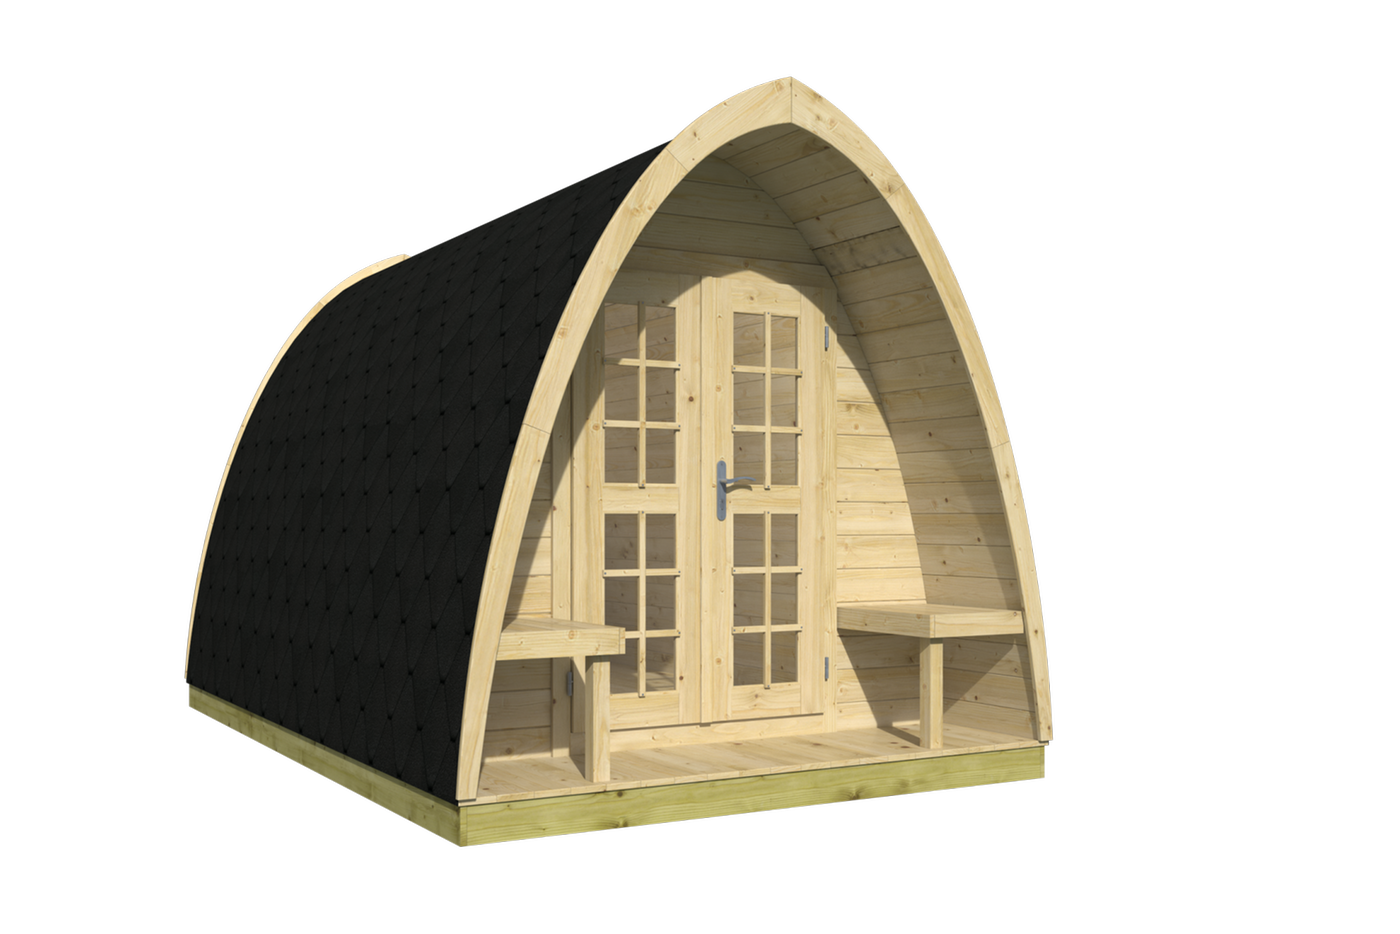
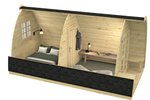
- Our larger camping pod makes a great addition to any campsite or can be used as extra accommodation at home. Measuring 2.39m x 4.8m (7ft 10.1” x 15ft 9”) this log cabin provides the perfect glamping retreat. Built with high-quality spruce and insulation-ready walls, this pod provides year-round use.
£5,929.00
Details
- Depth
- 224 cm
- Width
- 480 cm
- Height
- 230 cm
- 10 year timber guarantee *
- Unbeatable Industry Knowledge
- Free delivery to most UK homes *
Can we help you?
Active between 09:00 - 17:00 Mon - Fri
Product Options
Please select your desired options below
A gift for you: Special pricing on these garden favourites.
I will buy my own.
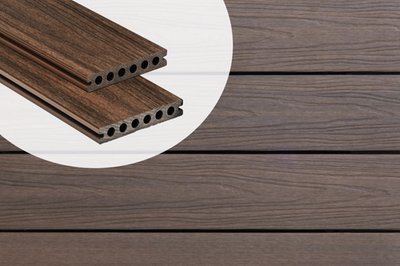
IPE Composite Decking Kit 3x2m
£590.51
incl. vat
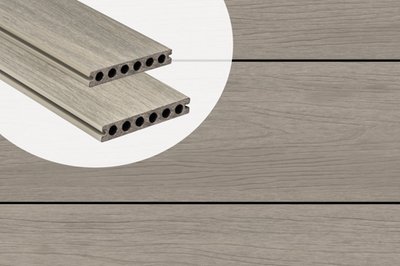
Light Grey Composite Decking Kit 3x2m
£590.51
incl. vat
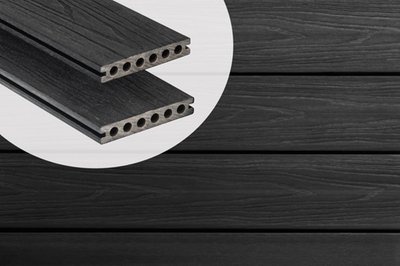
Ebony Black Composite Decking Kit 3x2m
£590.51
incl. vat
£5,929.00
incl. vat
- 10 year timber guarantee *
- Unbeatable Industry Knowledge
- Free delivery to most UK homes *
Benefits
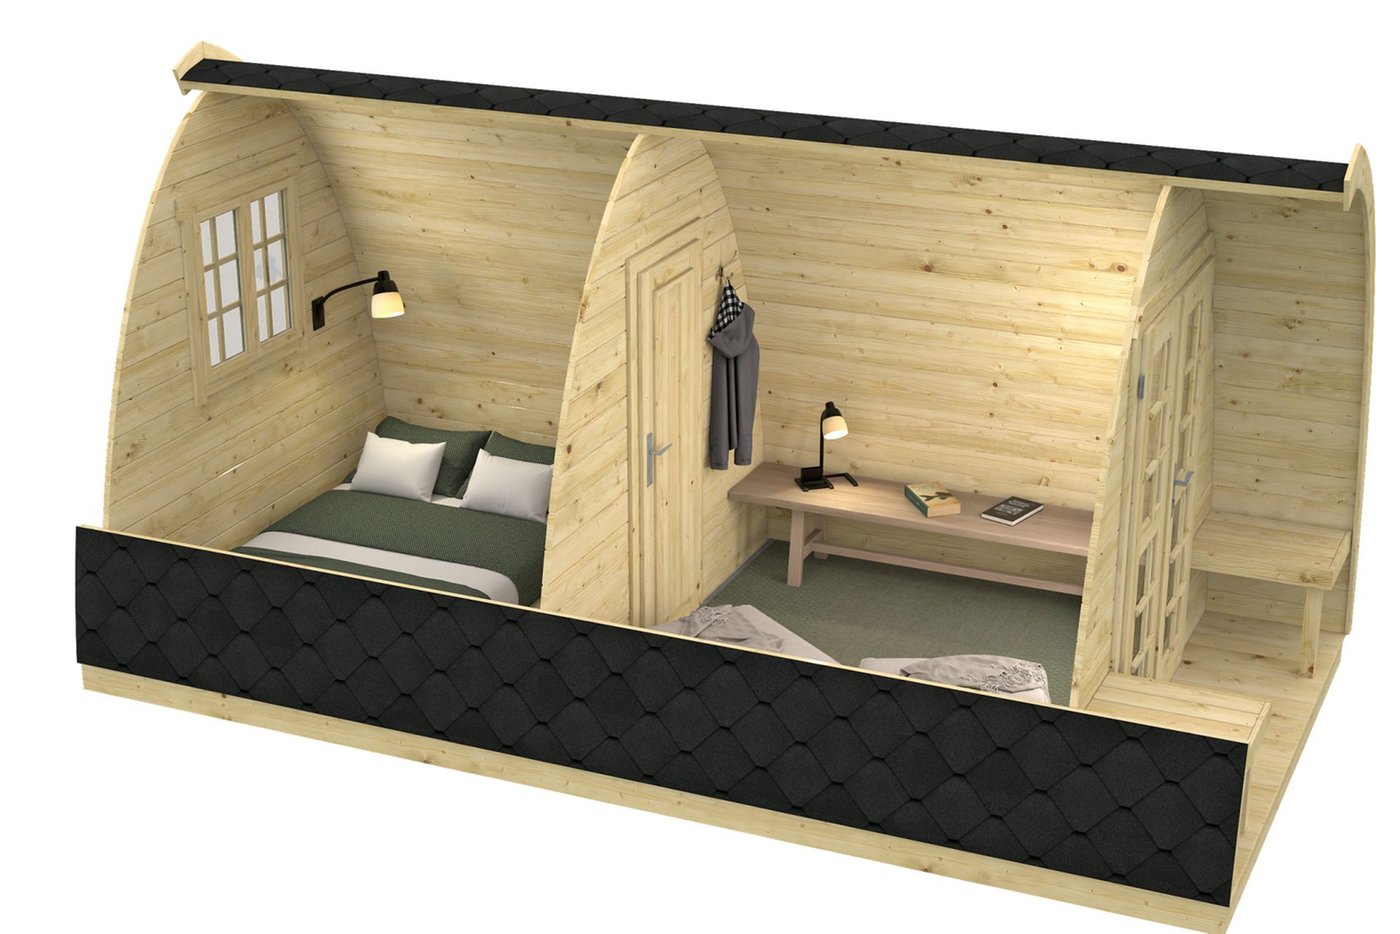
Our largest camping pod, featuring Two internal spaces inside
Ideal for campsites or extra accommodation
Specifications
- Brand
- Tuindeco
- Wall thickness
- 28 mm
- Wood type
- Scandinavian spruce
- Measurements
- 480 x 224 x 230 cm
- Surface area roof
- 28,3 ㎡
- Number of rooms
- 2
- Floor area inside
- 10,1 ㎡
- Roof type
- Oval Roof
- Glass type
- Insulating glass
- Number of fixed windows
- 1
Camping Pod 2.39m x 4.8m
Timber camping pod
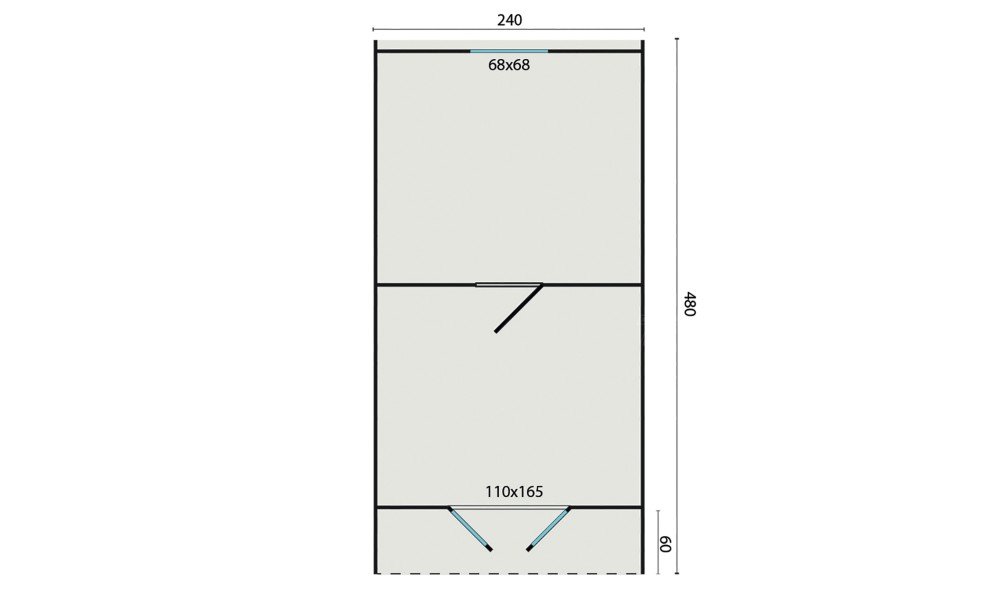
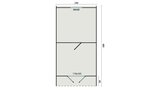
The larger of our camping pods provides a central lobby room which leads through to a double bedroom at the rear. With a separate sleeping and living area, this pod provides guests with comfort and privacy while maintaining a connection with the outdoors.
Whether used for glamping, guest accommodation, or as a garden retreat, this spacious and functional pod provides the perfect blend of comfort and nature.
What does our camping pod kit include?
All of our log cabins are self-build so we provide you with everything you need to build your perfect garden getaway:
28mm wall logs
28mm floor
Spruce timber throughout
Double-glazing
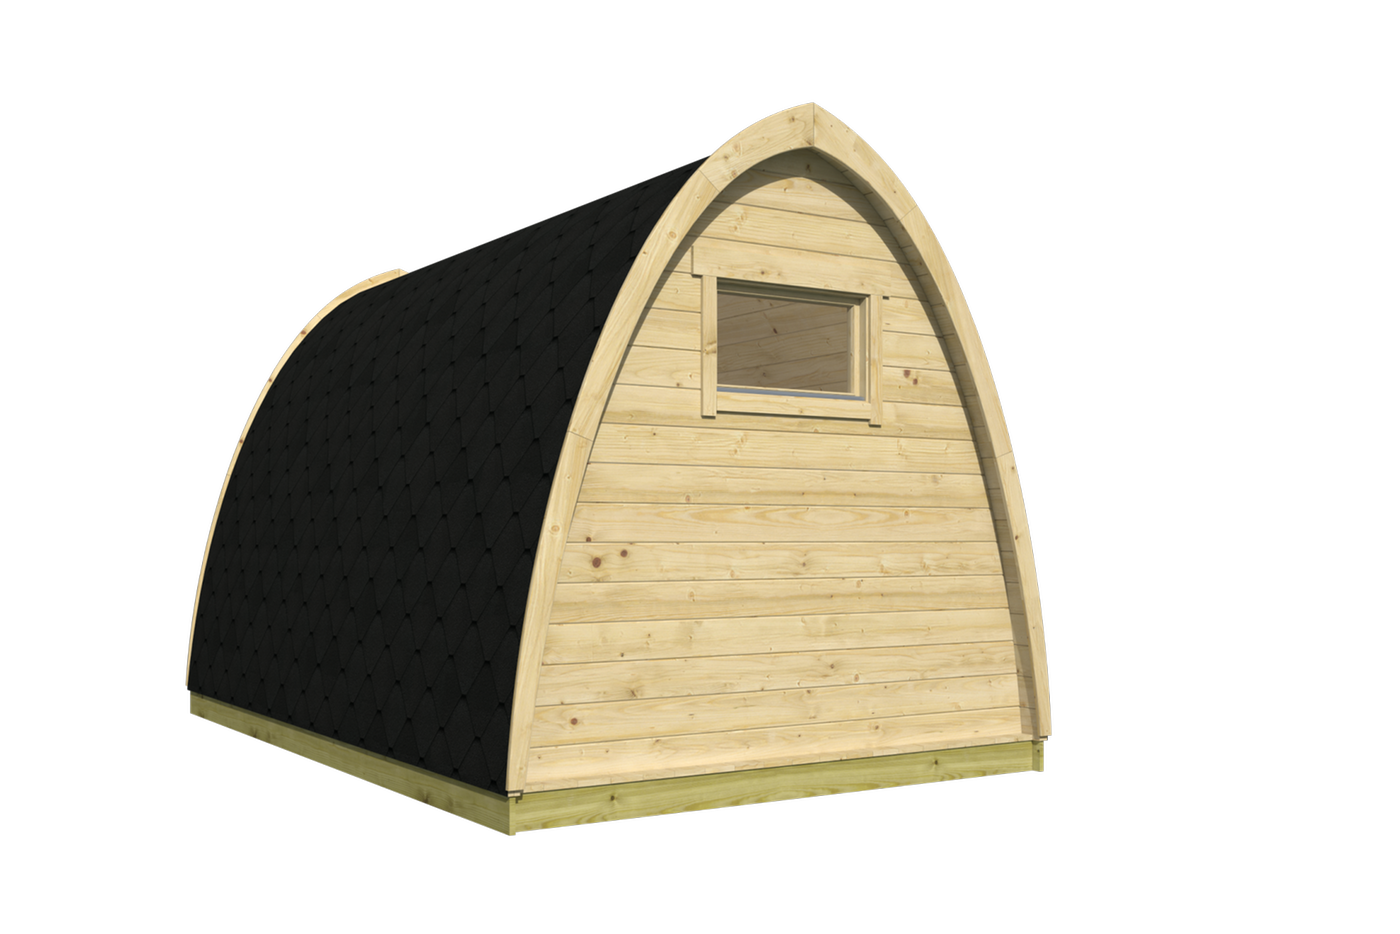
One rear window (opening)
Quality door and window fittings
Black roof shingles
Instruction manual and fixings
Product dimensions
Overall dimensions: 2.39 m x 4.8 m
Internal dimensions: Refer to plan
Porch area: 600mm
Lobby room: 2 m
Bedroom: 2.2 m
Full height: 2.3 m
Door height: approximately 1.6 m including frame