




From Regular Price £7,179.00 £6,102.15
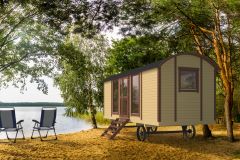
Our Barby Shepherd’s Hut style log cabin allows you to create the perfect glamping getaway, home office, or summerhouse in your own back garden. Our 6m x 2.4m (19ft 8.2” x 7ft 10.5”) model features two full height windows and a set of double doors, bringing the outside in for a luxurious camping experience or a bright space to work.

Our Barby Shepherd’s Hut style log cabin allows you to create the perfect glamping getaway, home office, or summerhouse in your own back garden. Our 6m x 2.4m (19ft 8.2” x 7ft 10.5”) model features two full height windows and a set of double doors, bringing the outside in for a luxurious camping experience or a bright space to work.
Benefits
- A modern shepherd's hut with fully glazed doors and windows on the frontage
- Suitable for insulating allowing it to be used as overnight, glamping, holiday sites
Create a glamping experience with our traditional Shepherd’s Hut
Our Shepherd’s Hut style cabin is designed for a range of purposes, whether you’re looking for a home office in your garden, guest space, or for glamping accommodation, our huts can be customised to meet your needs. With two full height, double-glazed windows and a set of glazed double doors, this model maximises natural light, providing a luxury glamping experience.
The Barby Shepherd’s Hut is manufactured with 19mm tongue and grooved timber which is constructed on a timber frame and metal chassis.
Each hut is supplied untreated to allow you to further customise your hut and finish to the standard you require with insulation, panelling, lining or painting. The doors and windows can be placed in any position to suit the needs of your space.
Our Metal Wheel and Axle Set is a lovely addition to your Shepherd's Hut, though they are merely an aesthetic choice, so you can choose to add them if you wish.
*This model is only for static use and props must be used at all times.
What does our Shepherd’s Hut kit include?
- 19mm tongue and groove cladding
- Inner laminated and curved trusses
- Double glazing
- Two opening windows (tilt and turn)
- Two fixed windows
- Glazed double door
- Heavy duty timber subframe
- Access steps
- High quality window and door fittings
- Fittings, screws and instruction manual
Product dimensions
- Footprint: 2.37 x 6.3m
- Ridge height: 3.25m - (height with wheels on)
- Ridge height: 2.6m – (height without wheels)
- 19mm cladding (untreated Spruce)
- 19mm roof and floor
- Roof overhang to the side: 50mm
- Roof overhang front: 160mm
- Roof overhang rear: 160mm
- Min base size: 3.674 x 2.39m
- Diameter of wheels: 650mm
- Height from chassis to centre of the spindle of the wheels: 325mm
- Frame Depth: 45mm
option options selected
