

Ava Log Cabin 8.44m x 3.47m


From Regular Price £11,119.00 £10,007.10
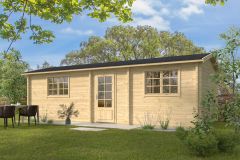
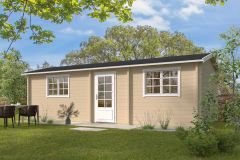
A substantial log cabin, the Ava 70mm building with three internal rooms. Overall the Ava measures 8.44m x 3.47m.

A substantial log cabin, the Ava 70mm building with three internal rooms. Overall the Ava measures 8.44m x 3.47m.
Benefits
- Sturdy 70mm log construction for all year round usage
- Double glazing throughout for added heat retention
Discover the freedom of residential garden buildings with our popular Ava Log Cabin, featuring three internal rooms. Overall the Ava measures 8.44m x 3.47m. a very useful building which lends itself to a number of uses from an office to extra accommodation, with insulation applied to the roof and floor will make this an extremely warm and cozy log cabin. Supplied with extra thick 27mm roof boards for increased thermal quality and strength.
The Ava Log Cabin features a combination of thick 70mm interlocking wall logs and double glazing - together these provide a natural warmth and create a cosy, homely feeling.
Perfect as overnight, occasional guest accommodation, the interior of the Ava is split into three distinct rooms using full height internal partitions.
This model has a 28mm Pre-Cut Deluxe Floor/Decking option. If you select this option, your cabin's lead time may increase by 6 to 8 weeks.
This building is manufactured using quality Spruce logs, these offer a tight wood grain and ultimately a durable garden building. All timber is specially selected for the interlocking construction and for the highest quality finish, Tuin log cabins do not feature mixing of timber varieties.
Don't forget about insulating your Log Cabin.
The Ava Log Cabin features
As standard, the Ava comes with the following:
- 70mm interlocking wall logs
- 27mm T&G Roof Boards
- Triple conical tongue and groove for stability
- Tanalised foundation beams
- Fixing kit and instruction manual
- Wind and watertight connections
- TImber Frame Door and Windows (Double Glazed)
- Metal Airvents for circulation
- Threaded Storm rods for added protection
- Hook-and-eye and twist locks supplied for doors
Dimensions
- Overall Dimensions: 8.44m x 3.47m
- Building Footprint: 8.24 x 3.27
- Ridge Height: 2.70m
- Door Height (including frame): 1.98m
Internal Dimensions:
- Room one: 3130 x 3720mm (Excluding porch area)
- Room Two: 1740 x 1770mm
- Room Three: 2500 x 3130mm
We highly recommend shingles with your log cabin: The final finish is far more superior and turns a shed into a stunning log cabin. Ordinary felt will last two - three years. Shingles will last for at least 15 years and it is unlikely you will ever need to replace them.
option options selected
