

Agnes Log Cabin with Shed Annexe 4.4m x 3m

From Regular Price £4,519.00 £3,389.25
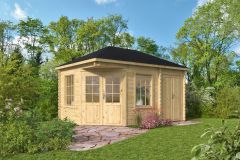
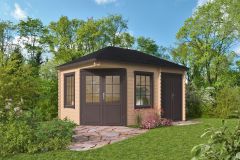
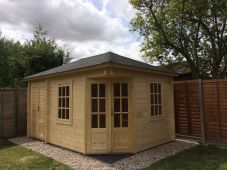
A storage shed and summerhouse in one, the 45mm double glazed Agnes Log Cabin measures 3.0 x 4.4m. Featuring double doors, two opening windows and separate access door to the shed annexe.

A storage shed and summerhouse in one, the 45mm double glazed Agnes Log Cabin measures 3.0 x 4.4m. Featuring double doors, two opening windows and separate access door to the shed annexe.
Benefits
- Log Cabin and Storage Shed Combi
- Separate storage room with double doors for ease of access
- The log cabin can be built with handed left or right
A storage shed and summerhouse in one, the 44mm double glazed Agnes Log Cabin measures 4.4m x 3m. Featuring double doors, two opening windows, and a separate access door to the shed annexe.
The Agnes with shed annexe is available in the same style and size as the Sigrid but benefits from thicker 44mm wall logs to provide natural insulation. Both a shed and summerhouse in one, the Agnes includes a full-height partition for a clear distinction between the two uses.
As well as angled double summerhouse doors, a further solid double door is included for separate access to the shed annexe. For utmost flexibility, a mirror image can also be achieved during installation. Please note that the doors on the shed annexe have horizontal panels while the summerhouse doors are vertical; these are not identical doors.
Built using first-rate spruce timber, a variety is chosen for its tight, dense wood grain. Tuin Garden Buildings do not feature a mixture of timber species, ensuring a high-quality build. For an all-year-round cabin, learn more about insulating your Log Cabin.
The Agnes Log Cabin features:
- 44mm interlocking wall logs
- Double conical tongue and groove for stability
- Double door
- Two opening windows - Nine Pane window
- Quality door and window fittings
- Double glazing
- Fixing kit and instruction manual
- Wind and watertight connections (excluding the 45 degree angle cuts)
- Minimum 16mm Tongue and Groove Roof Boards
Dimensions:
- Overall Dimensions: 3.0m + 1.40m x 3.0m - Overall 4.40 x 3.0m
- Building Footprint: 4.20m x 2.80m
- Log Cabin Internal Dimensions: 2.71m x 2.71m
- Annexe Internal Dimensions: 1.36m x 2.71m
- Ridge Height: 2.98m
- Eaves Height: 2.18m
- Door Height (including frame): 1.88m
- Overhang (at all sides): 0.15m
We highly recommend shingles with your log cabin: The final finish is far superior and turns a shed
Reviews
Based on 50 reviews
- 5 45
- 4 5
- 3 0
- 2 0
- 1 0
Most relevant reviews
-
Very pleased with our cabin;it is sturdy and looks great. It took longer than we imagined to do all the insulation, tiling, guttering, varnishing etc but it was worth the effort. …
-
the agnes carbin arrvied one week after I ordered online, everything came with perfect condition, covers with water proof, I am not worries about any rain and wet weather conditio…
option options selected

