

Julia Log Cabin 3m x 5m


From Regular Price £3,089.00 £2,934.55
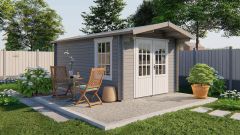
The 40mm double glazed Julia Log Cabin. This building measures 3m x 5m and is below 2.5m in height.

The 40mm double glazed Julia Log Cabin. This building measures 3m x 5m and is below 2.5m in height.
Benefits
- Under 2.5m height to help avoid planning
- Ideal for a workshop and hobby room
- Opening double glazed windows
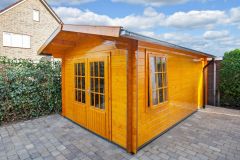
Unlock the full potential of your garden with out 40mm double glazed Julia Log Cabin. This building measures 3m x 5m and is below 2.5m in height. To the front is a 0.68m canopy, perfect for giving shade to the front of the building. Ideal for UK gardens and great for use as a small garden office.
This building has been specifically designed for the UK.
The Julia Log cabin is an apex roof design with double doors and single opening window. Double glazed and with substantial 40mm logs this log cabin could be used as a small garden office with the application of insulation in both the roof and floor.
This log cabin is manufactured using quality 40mm Spruce logs. All timber used is specially selected for the interlocking construction and must comply with high Dutch standards.
The glazing bars creating the Georgian effect can be fitted or left off for a more contemporary look. The window can be placed in either the left or right wall to the front of the cabin.
| Supplied as Standard | |
|---|---|
| Felt Roofing Kit (inc. Glue & Nails) | ✔ |
| Treated Perimeter Foundation Beams | ✔ |
| 18mm Spruce Floor Boards | ✔ |
| Treated Floor Joists | ✔ |
| Metal Air-Vents for circulation | ✔ |
| Storm Bars for added protection | ✔ |
| Door Hook & Eyes and Twist Locks | ✔ |
| All Hardware and Fixings | ✔ |
The Julia Log Cabin features:
- 40mm interlocking wall logs
- Conical tongue and groove for stability
- Double door
- One opening window
- Apex roof design
- Quality door and window fittings
- Double Glazing on doors and windows
- Fixing kit and instructions
- Wind and watertight connections
- Minimum 16mm Tongue and Groove Roof Boards
Dimensions
- Overall Dimensions: 3m x 5m
- Building Footprint: 2.8m x 4.8m
- Internal Dimensions: 2.72m x 4.72m
- Ridge Height: 2.36m
- Eaves Height: 2.03m
- Door Height (including frame): 1.88m
- Side Overhang: +-0.35m
We highly recommend shingles with your log cabin: The final finish is far more superior and turns a shed into a stunning log cabin. Ordinary felt will last two - three years. Shingles will last for at least 15 years and it is unlikely you will ever need to replace them.
Reviews
Based on 37 reviews
- 5 35
- 4 2
- 3 0
- 2 0
- 1 0
Most relevant reviews
-
Great product and great service, i was worried about the delivery as I live in London but this was not a problem ,a professional company used to difficult situation,I am 68 years …
-
absolutely wonderful service from tuin would recomend them to anyone .from start to finish could not have been more helpful and accomodating
option options selected

