



Oakley Summerhouse With Canopy & Storage 9.03 x 3.8m
- Product number
- P066468
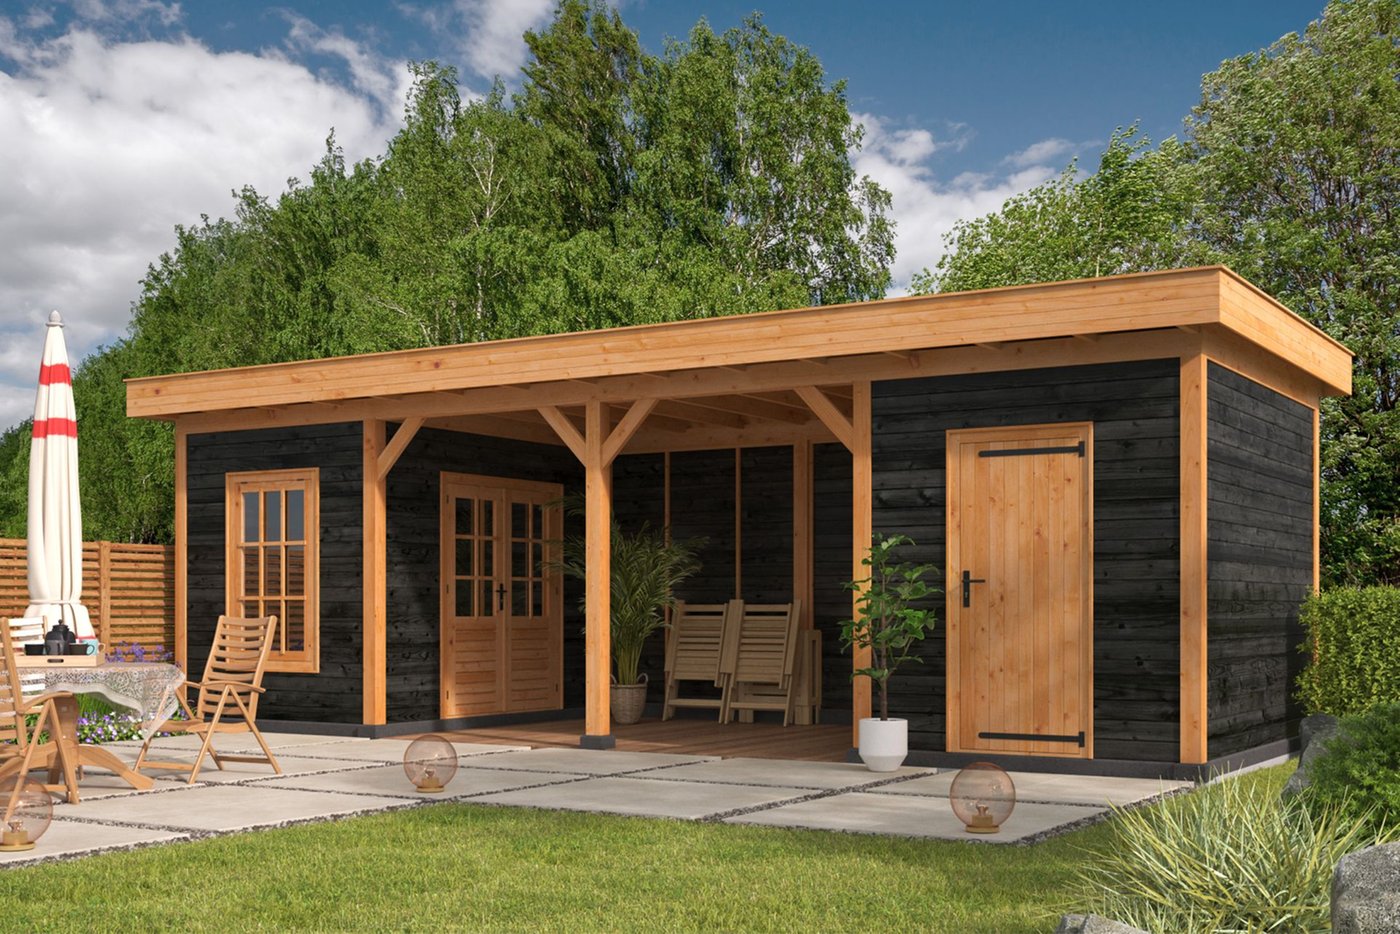
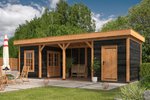
- Need multiple garden building solutions in one? Discover the sleek Oakley Summerhouse. This large and spacious build contains a fully enclosed summerhouse, storage room and semi-enclosed gazebo area under its flat roof.
£11,059.00
Details
- Depth
- 3,8 m
- Width
- 9,03 m
- Height
- 2,72 m
- 10 year timber guarantee *
- Unbeatable Industry Knowledge
- Free delivery to most UK homes *
Can we help you?
Product Options
Please select your desired options below
Post Holders
I will buy my own.

10x Screw Down Holders 15.1x15.1cm
£158.20
incl. vat

10x Spiked Post Anchors 15.1x15.1cm
£219.20
incl. vat

10 x Concrete Block Anchors With Plates
£163.65
incl. vat
Metal Roofing Trims
I will buy my own.
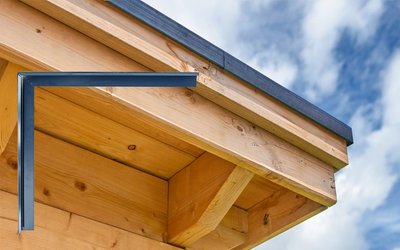
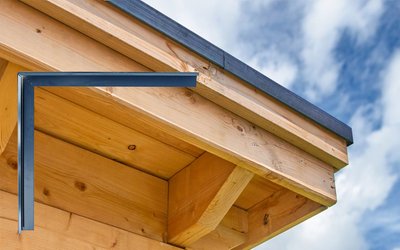
Black Roof Trims - Three Sided
£224.13
incl. vat
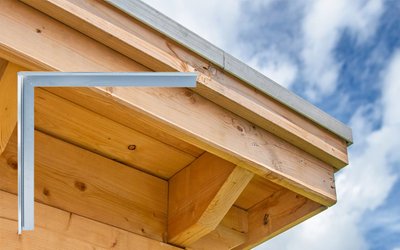
Silver Roof Trims - Three Sided
£266.15
incl. vat
Black Roof Trims - Four Sided/Drainage Duct
£484.52
incl. vat
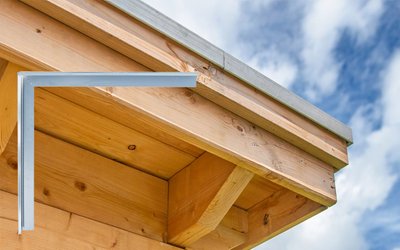
Silver Roof Trims - Four Sided/Drainage Duct
£560.04
incl. vat
£11,059.00
incl. vat
- 10 year timber guarantee *
- Unbeatable Industry Knowledge
- Free delivery to most UK homes *
Benefits
Spacious garden summerhouse combination
Ideal for an outdoor lounge or dining area
EPDM roofing included
Specifications
- Weight
- 1810 kg
- Finish
- Planed
- Wall thickness
- 19 mm
- Material
- Wood
- Wood type
- Douglas Fir
- Colour
- Natural
- Width
- 9,03 m
- Depth
- 3,8 m
- Height
- 2,72 m
Oakley Summerhouse With Canopy & Storage 9.03 x 3.8m
A spacious garden summerhouse centrepiece
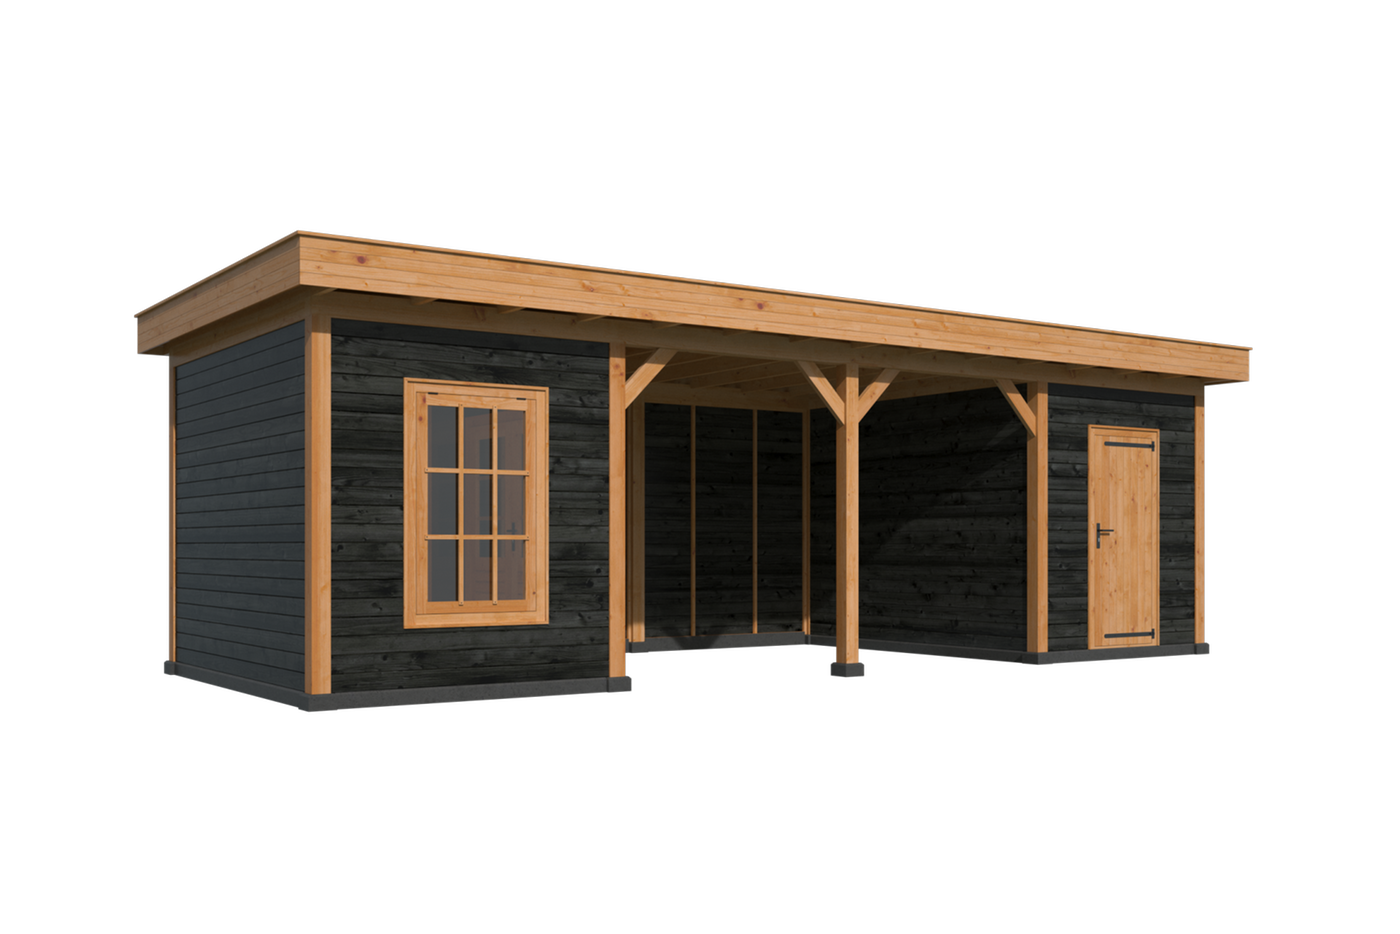
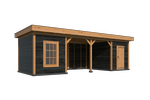
The Oakley combination garden summerhouse has both a part-enclosed and two fully enclosed areas. It has a flat roof in an overall size of 9.03 x 3.8m, Supplied with EPDM which is a rubber roofing material. The gazebo and two side rooms is ideal for garden storage, an outdoor seating area, a garden bar or summerhouse with storage.
Sizes
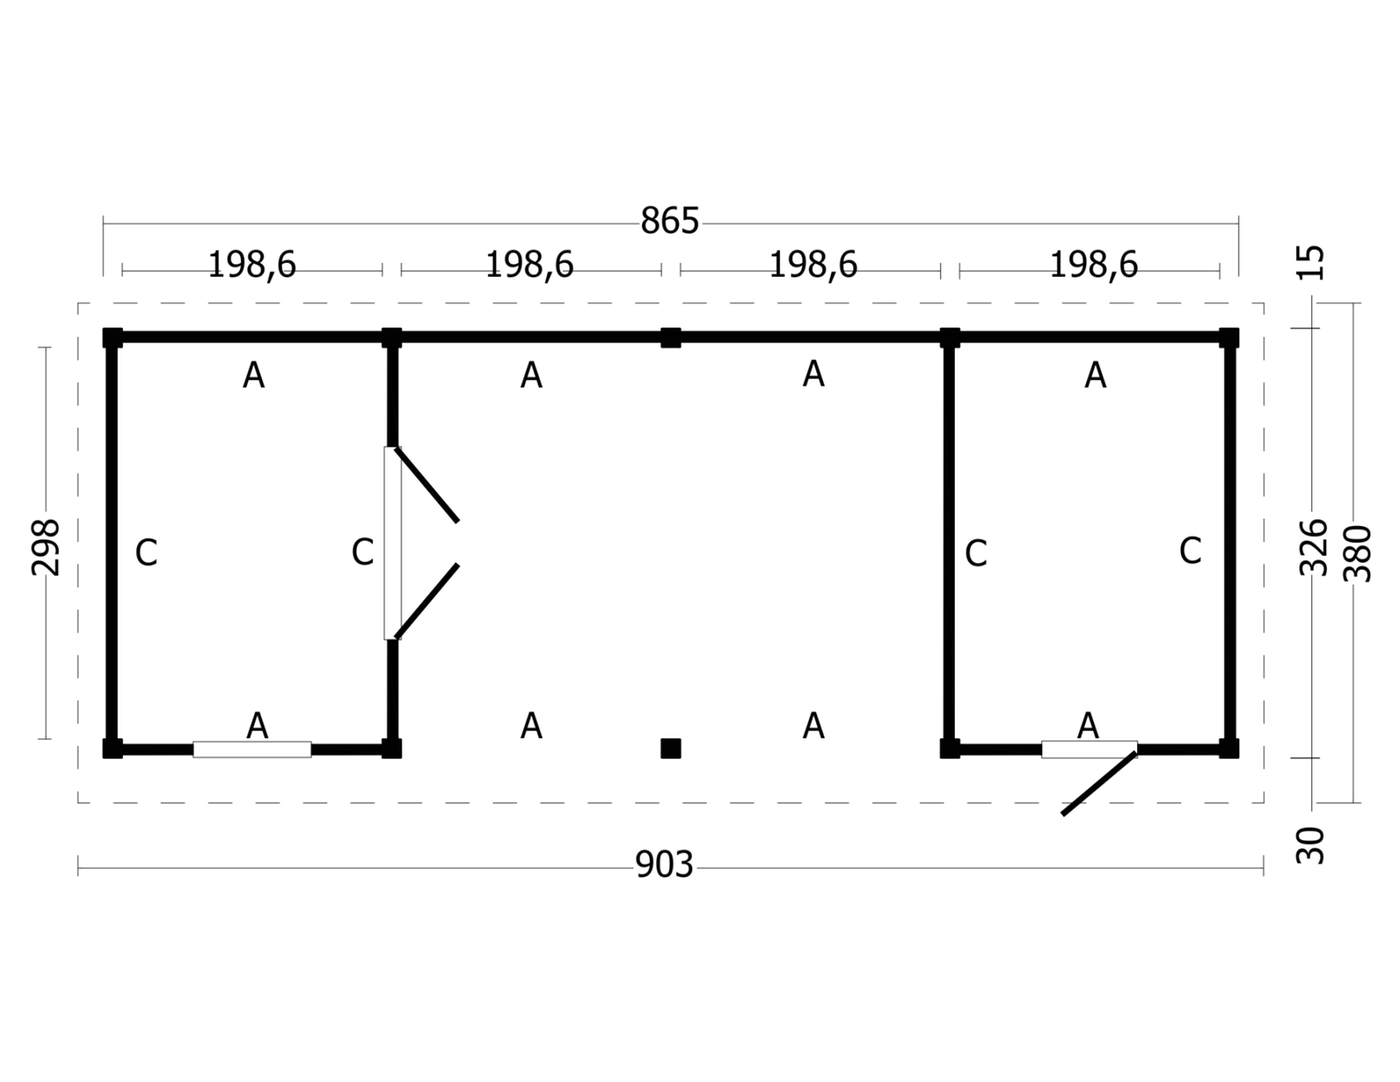
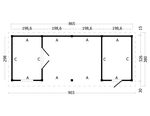
Outer Post to Post Width - 8.65m
Outer Post to Post Depth - 3.26m
Overall Width inc roof - 9.03mm
Overall Depth inc roof - 3.8m
Bay Walkthrough Height - 2.3m
Overall Height - 2.72m
Front Roof Overhang - 300mm
Rear Roof Overhang - 150mm
Side Roof Overhangs - 190mm
Posts 140mm2
Features
Special fixing screws
Torx drill bits
Various other drill bits
Instruction manual and plans
Black Treated Wall Panels
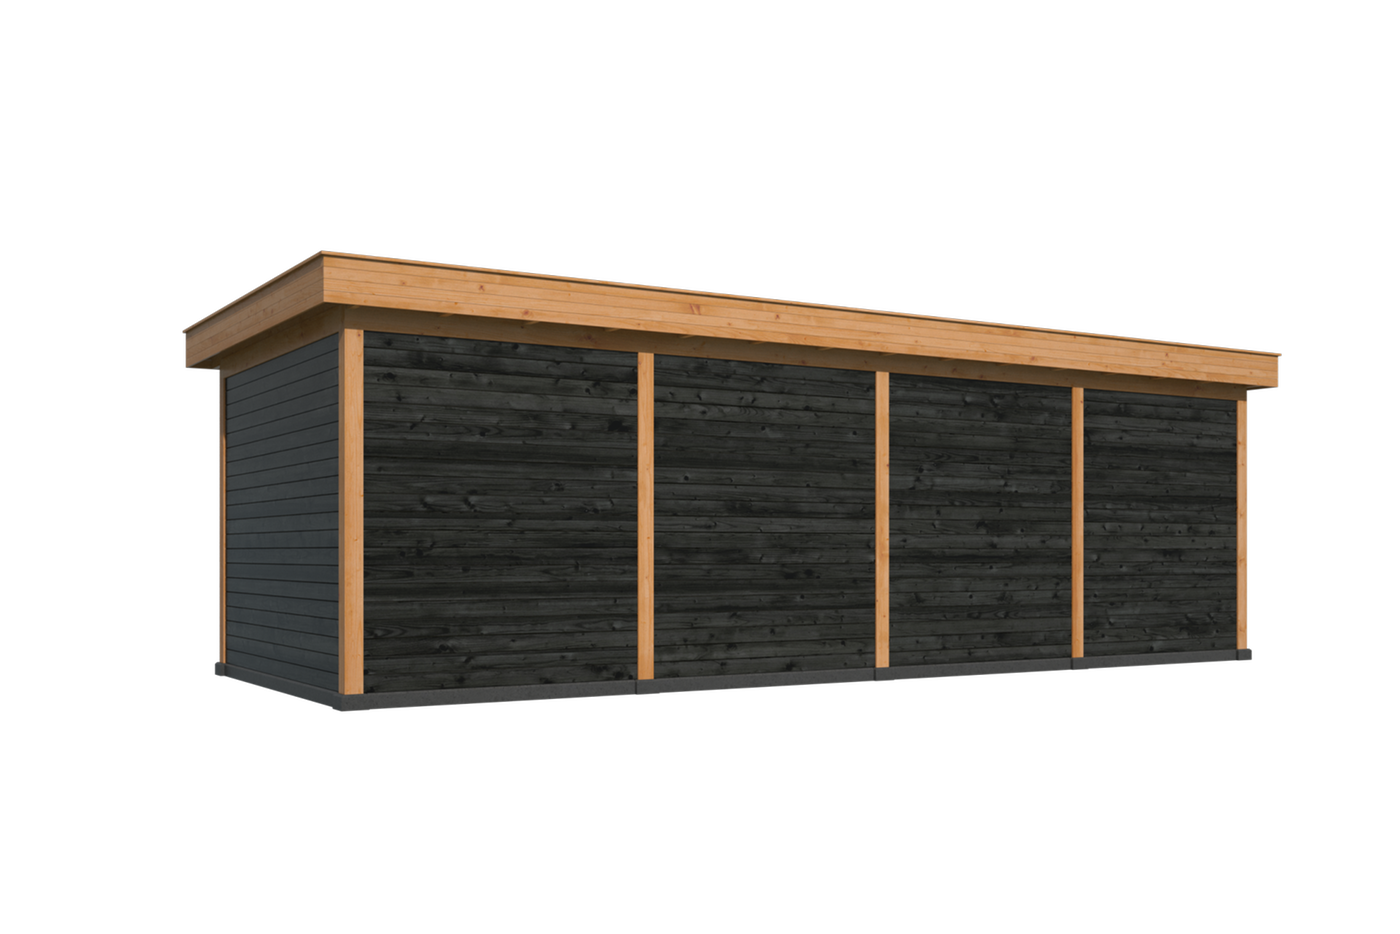
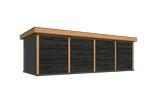
Four Rear Wall Modules
Four Side Wall Modules
Two Front Wall Modules
One Opening Window
A Double Lockable Door
A Single Lockable Door
Douglas timber
Douglas fir is a very warm colour and textured timber. It is viewed as one of the best wood for building houses.
It is within the timber durability class of 3 - 4 and is ideal for garden buildings and structures. As it ages it will eventually get a weathered look. We can provide very high quality treatments that will allow it to keep its natural colour so valued.
Often bought together with

Alternative products
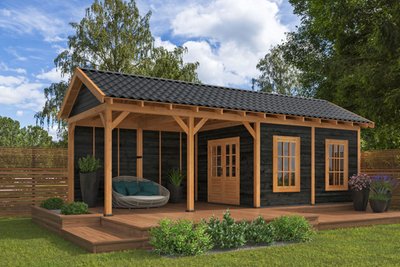
- Spacious garden summerhouse
- Ideal for an outdoor lounge or dining area
- Plenty of natural light and ventilation
£11,849.00
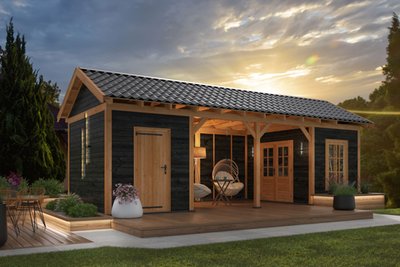
- Spacious multi-room garden building
- Summerhouse, storage and gazebo space
- Ideal for outdoor dining and more
£12,189.00
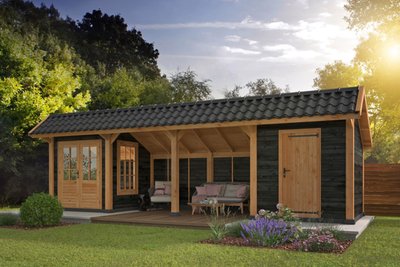
- Large garden summerhouse
- Ideal for an outdoor lounge or dining area
- Multi-storage areas
£9,849.00
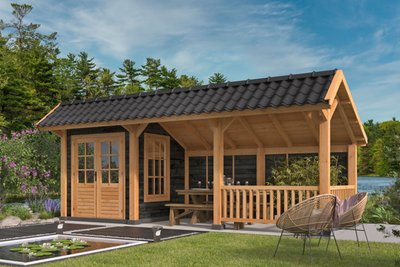
- Spacious garden summerhouse
- Ideal for an outdoor lounge or dining area
- Plenty of natural light and ventilation
£7,439.00
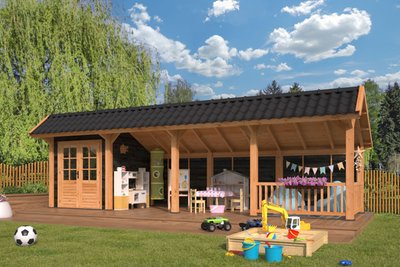
- Large garden summerhouse
- Ideal for an outdoor lounge or dining area
- Plenty of natural light and ventilation
£8,649.00
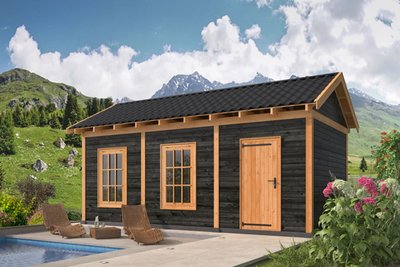
- Spacious classic summerhouse design
- Ideal as a seasonal garden room
- Large storage space during colder months
£9,399.00