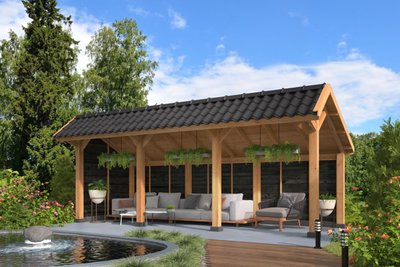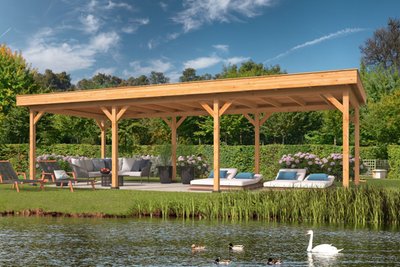


Kentucky Gazebo 6.75m x 4.18m
- Product number
- P066452
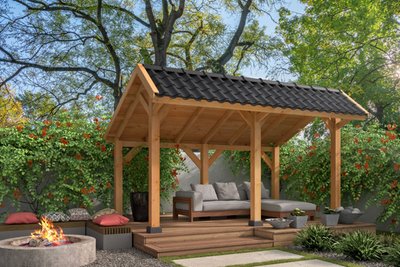
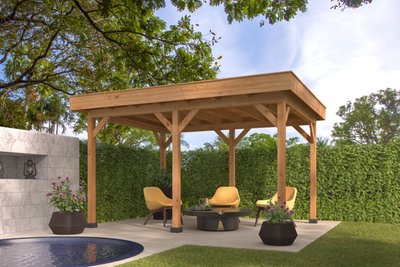
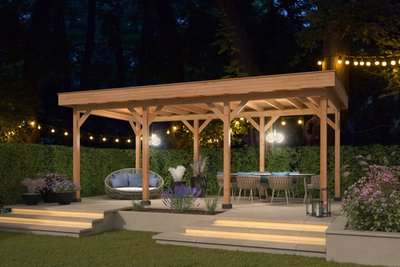
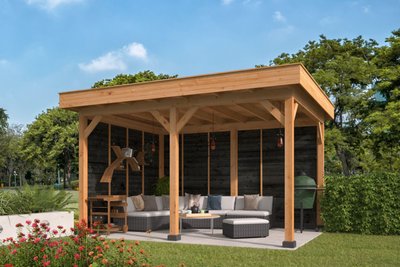
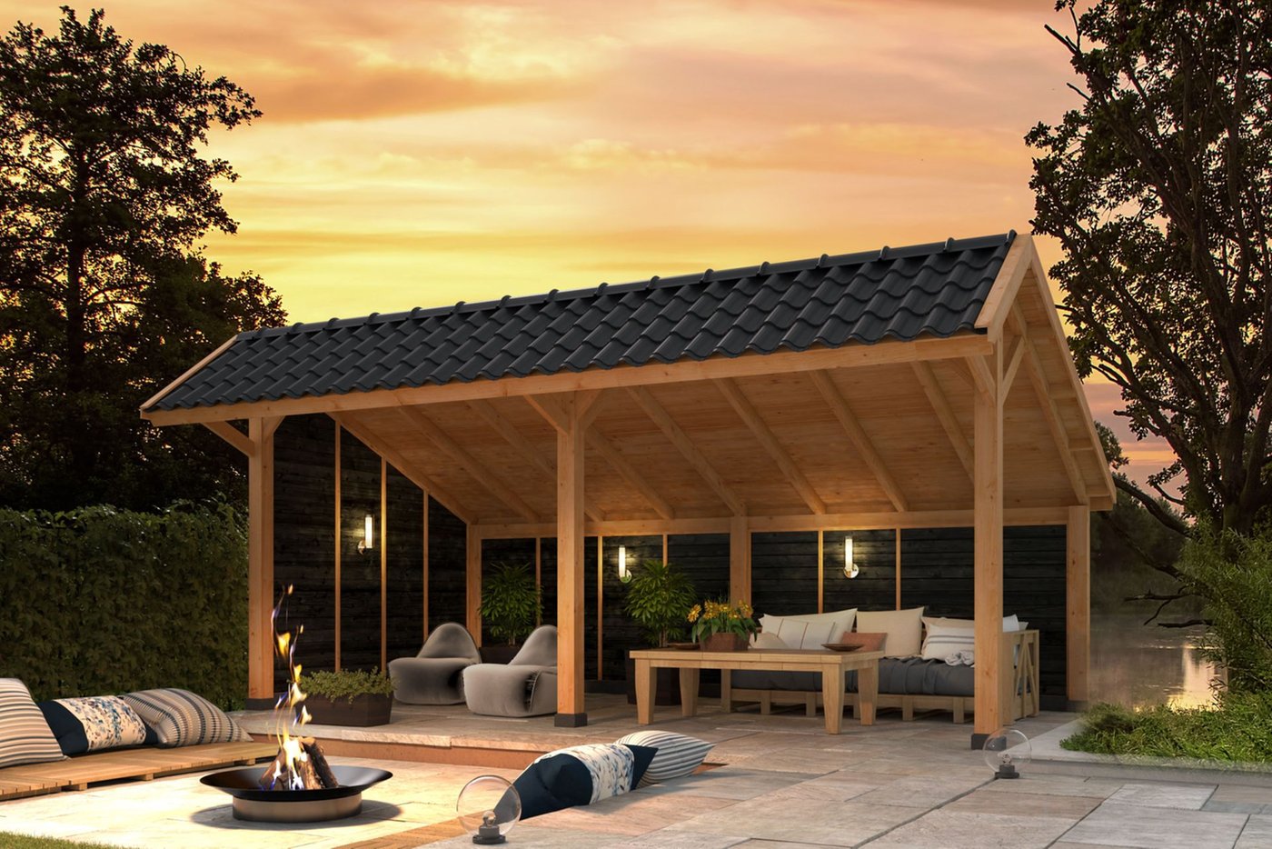
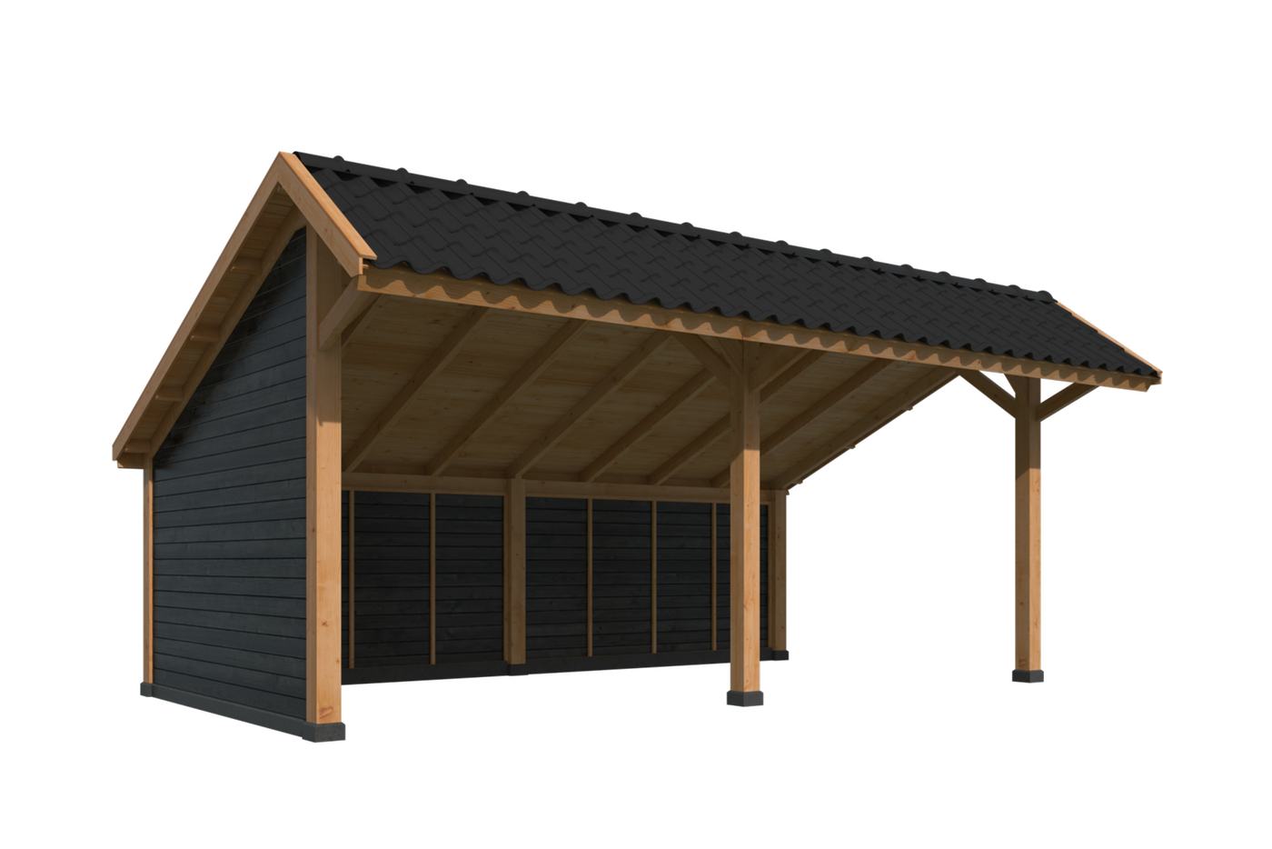
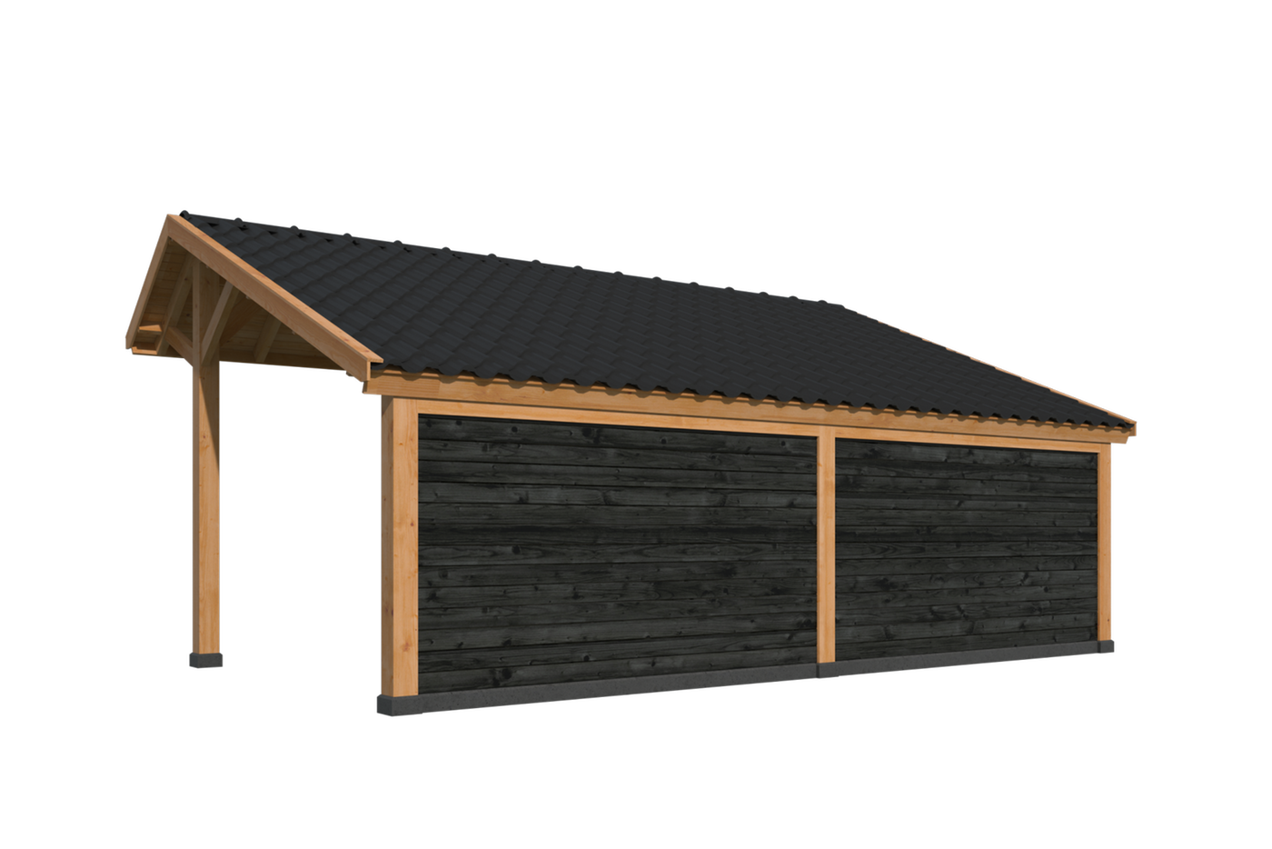



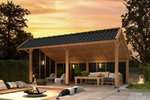
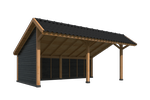
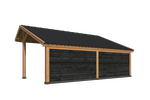
- The Kentucky Gazebo is a spacious 6.75 x 4.18m (22ft 1.7” x 13ft 8.6”) timber garden structure with a striking asymmetrical apex roof and six robust posts. Manufactured from slow-grown Douglas Fir, this open-sided gazebo offers versatile coverage for large outdoor dining areas, entertaining spaces, BBQ zones, hot tubs or event setups.
£4,859.00
Details
- Depth
- 452 cm
- Width
- 6,74 m
- Height
- 3,3 m
- 10 year timber guarantee *
- Unbeatable Industry Knowledge
- Free delivery to most UK homes *
Can we help you?
Product Options
Please select your desired options below
Roofing Material
I will buy my own.

13x Black Straight Roofing Shingles
£261.30
incl. vat

13x Red Straight Roofing Shingles
£268.06
incl. vat

13x Green Straight Roofing Shingles
£268.06
incl. vat

13x Brown Straight Roofing Shingles
£268.06
incl. vat

13x Black Curved Roofing Shingles
£268.71
incl. vat
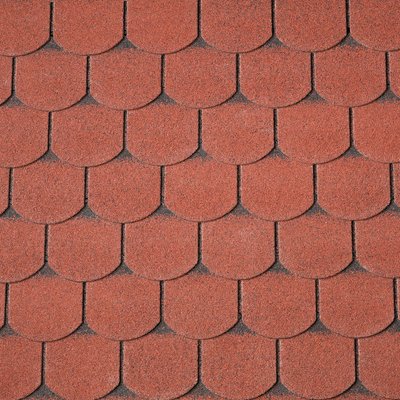
13x Red Curved Roofing Shingles
£268.71
incl. vat

13x Green Curved Roofing Shingles
£268.71
incl. vat

13x Black Hexagonal Roofing Shingles
£343.46
incl. vat

13x Red Hexagonal Roofing Shingles
£343.46
incl. vat
Post Holders
I will buy my own.

6x Screw Down Holders 15.1x15.1cm
£96.78
incl. vat

6x Spiked Post Anchors 15.1x15.1cm
£134.04
incl. vat
Extension
I will buy my own.
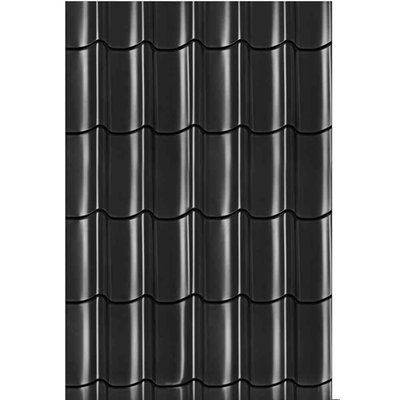
Gloss Roofing Tiles Black
£2,120.26
incl. vat
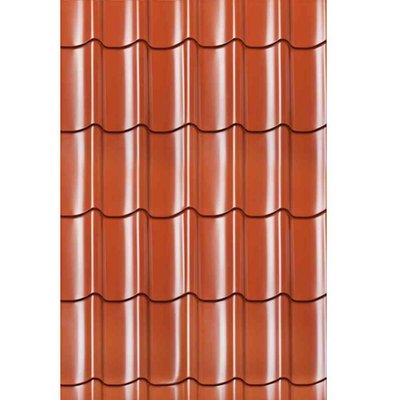
Gloss Roofing Tiles Red
£2,120.26
incl. vat
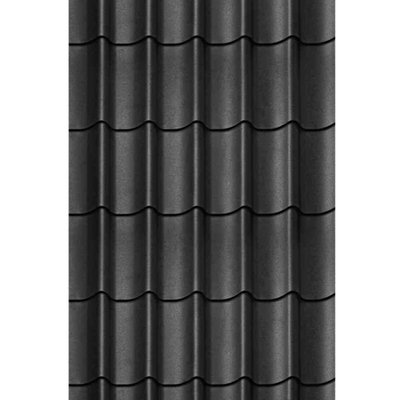
Matt Roofing Tiles Black
£2,120.26
incl. vat
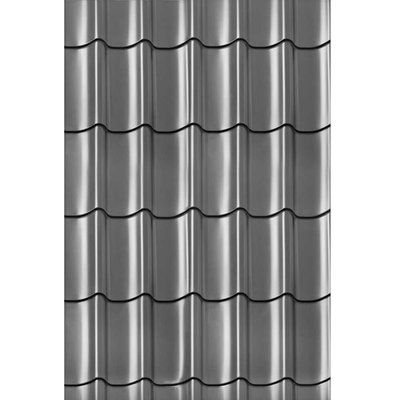
Gloss Roofing Tiles Grey
£2,120.26
incl. vat
Roof Guttering Kits
I will buy my own.
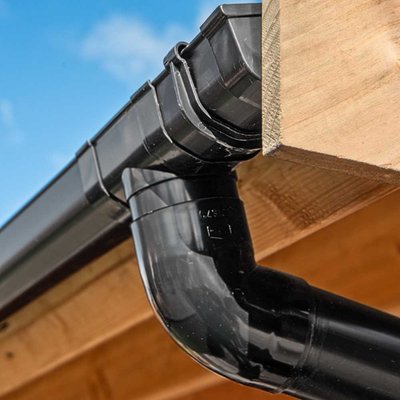
Plastic Gutter Kit Small - 65 Ø
£459.26
incl. vat
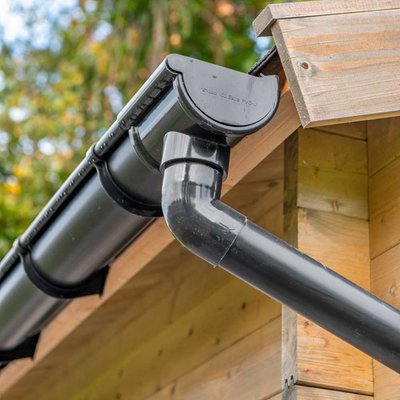
Plastic Gutter Kit Large - 100 Ø
£512.96
incl. vat
£4,859.00
incl. vat
- 10 year timber guarantee *
- Unbeatable Industry Knowledge
- Free delivery to most UK homes *
Specifications
- Finish
- Planed
- Material
- Wood
- Wood type
- Douglas Fir
- Colour
- Black
- Width
- 6,74 m
- Depth
- 452 cm
- Height
- 3,3 m
Kentucky Gazebo 6.75m x 4.18m
Transform your garden with the spacious and stylish Kentucky gazebo
The Kentucky Gazebo is one of our larger gazebos. Designed with an asymmetrical apex roof, sleek modern lines and an open layout, it offers a luxurious and adaptable space for year-round outdoor use. With its expansive footprint, this gazebo is perfect if you’re looking to create a dedicated garden entertaining area, outdoor kitchen, spa zone or event space.
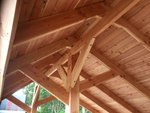
Manufactured from high-quality, planed Douglas Fir, this timber is known for its natural strength, straight grain and long-term durability. The Kentucky is built to last with the ability to withstand the changing British climate while maintaining structural integrity and visual appeal.
Whether it’s placed on a patio, lawn or decking area, the Kentucky Gazebo adds architectural interest and functional shelter to any garden setting.
Key features:
Large footprint: With its generous dimensions, the Kentucky Gazebo offers plenty of usable space making it ideal for large garden parties, an outdoor dining areas, hot tubs or multi-zone setup. Whether you’re entertaining or relaxing, there’s plenty of room to configure the layout to suit your lifestyle.
Premium materials: Manufactured from slow-grown Douglas Fir, this high-grade softwood is naturally strong, dense and durable. Its high resin content provides excellent resistance to rot, insects and moisture, perfect for long-term outdoor use in the UK climate.
Asymmetrical apex roof: The roof adds a contemporary edge while improving airflow and drainage. The design offers visual interest and practical coverage with front and side overhangs to protect from sun and rain.
Open-sided layout for maximum flexibility: Fully open on all sides, the Kentucky Gazebo allows unrestricted access and customisation. Leave it open for an airy feel, or personalise with timber cladding, trellis panels or privacy screens.
DIY friendly assembly with premium fixings: Delivered as a complete flat-pack kit with pre-cut timber, suitable for confident DIYers with standard tools.
Why Douglas Fir?
Douglas Fir is a high-performance softwood popular for its strength, durability and attractive grain, making it the perfect choice for garden structures exposed to the elements. Naturally rich in resin, it offers built-in resistance to moisture, rot and insect damage, helping it to withstand the inclement UK weather.

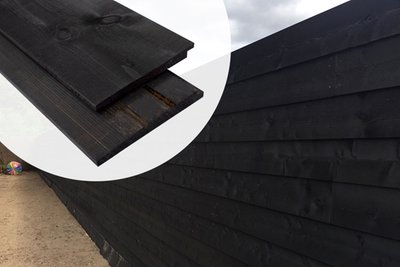
Its smooth, planed finish makes it easy to treat or customise. Whether you prefer to stain or paint it to match your garden décor or leave it untreated to age gracefully into a silver-grey patina, Douglas Fir delivers long-lasting structural integrity and timeless visual appeal.
Designed for flexible garden living
With its generous proportions and open layout, the Kentucky Gazebo adapts perfectly to a wide range of outdoor lifestyles.

Outdoor dining area: Host large garden dinners, celebrations or weekend lunches. The 6.75m width provides plenty of space for a dining table with bench seating, with room left for serving areas or a drinks station.
Outdoor lounge: Furnish with sofas, armchairs, outdoor rugs and lighting to create a luxurious open-air lounge. Add a fire pit or patio heater and enjoy the space across all seasons.
BBQ shelter or outdoor kitchen: Design your own open-plan cooking space, complete with a built-in BBQ, pre counter and even a bar. The open sides help to clear the smoke while the protection from the gazebo allows you to enjoy outdoor dining in all weathers.
Hot tub shelter: The Kentucky Gazebo’s tall roof and wide span make it ideal for housing a hot tub, along with space for towel hooks, mood lighting and even a lounging area to enjoy after relaxing in your hot tub. Open sides provide fresh air while optional screens or walls can add extra privacy.
Yoga studio or garden gym: Use as a bright, covered retreat for exercising or stretching, or even painting. The open-air design keeps you connected to nature while providing a comfortable workspace.
Ground Anchor options for Douglas gazebos
To ensure your gazebo is securely fixed and stable in all weather conditions, we offer a range of ground anchor options suited to different surfaces and installation requirements:
Screw down post holders: An above-ground fixing solution designed for installation on solid bases such as concrete slabs, paving stones or timber frames. These holders keep the timber posts protected from ground moisture, helping prolong the life of your gazebo.
Spiked post holders: A below-ground option designed to be driven directly into soft ground such as soil or grass. Quick to install, these anchors offer a secure hold without the need for concrete.
Concrete block anchors: Prefabricated concrete bases featuring an integrated adjustable metal post bracket. These provide a stable, permanent fixing and are ideal when a level base is required on uneven ground.
Product Dimensions
Outer post to post width: 6380mm
Outer post to post depth: 3260mm
Overall width inc roof: 6736mm
Overal depth inc roof: 4181mm
Bay walkthrough height: 2766mm
Overall height: 3304mm
Front roof overhang: 745mm
Rear roof overhang: 176mm
Side roof overhangs: 150mm
Posts: 140mm2