

Javea Log Cabin 5.95m x 8.08m
- Product number
- P014626
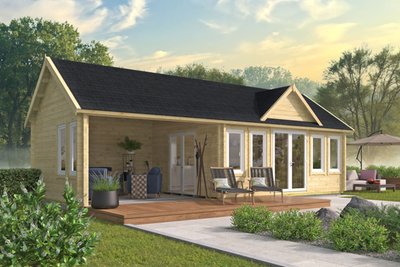
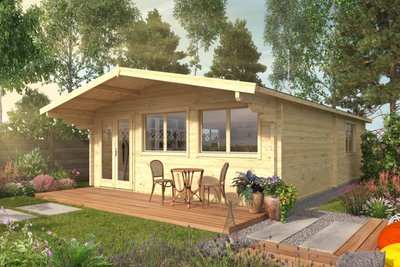
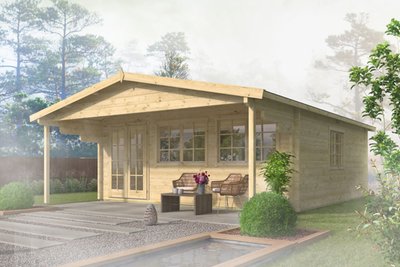

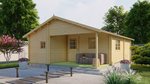
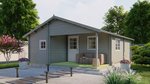
- One of our larger log cabins, the Javea measures features four internal rooms with a small veranda area to the front.
£9,869.00
Details
- Depth
- 808 cm
- Width
- 595 cm
- Height
- 317 cm
- 10 year timber guarantee *
- Unbeatable Industry Knowledge
- Free delivery to most UK homes *
Can we help you?
Product Options
Please select your desired options below
Roofing Material
I will buy my own.
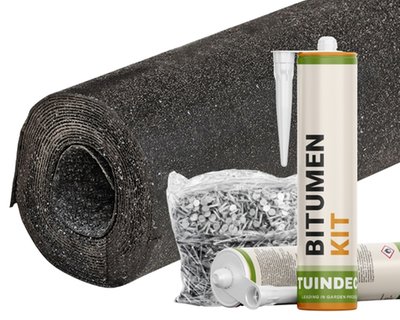
Felt Roofing Kit (incl. Glue & Nails)
£0.00
incl. vat

25x Black Straight Roofing Shingles
£502.50
incl. vat

25x Red Straight Roofing Shingles
£515.50
incl. vat

25x Green Straight Roofing Shingles
£515.50
incl. vat

25x Brown Straight Roofing Shingles
£515.50
incl. vat

25x Black Curved Roofing Shingles
£516.75
incl. vat
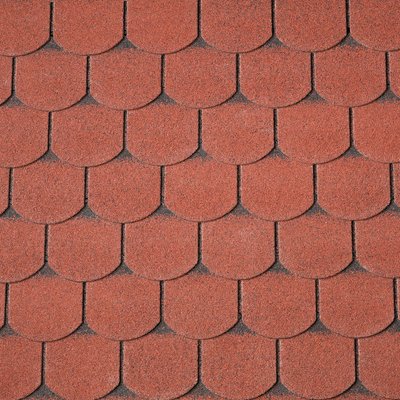
25x Red Curved Roofing Shingles
£516.75
incl. vat

25x Green Curved Roofing Shingles
£516.75
incl. vat

25x Black Hexagonal Roofing Shingles
£660.50
incl. vat

25x Red Hexagonal Roofing Shingles
£660.50
incl. vat
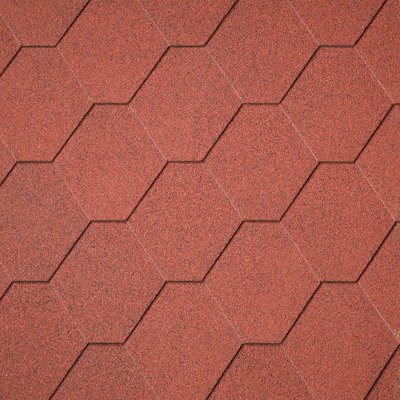
Roof shingles Hexagonal - Red (63m2)
£813.32
incl. vat
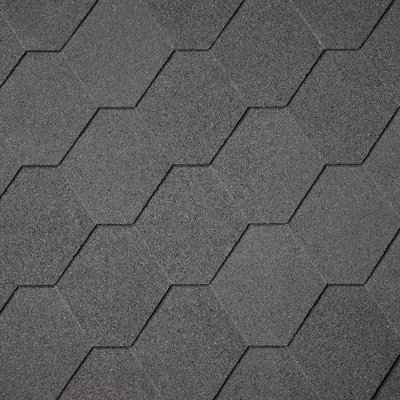
Roof shingles Hexagonal - Black (63m2)
£868.33
incl. vat
Foundation Beams
I will buy my own.

14x Standard Foundation Beams
£0.00
incl. vat
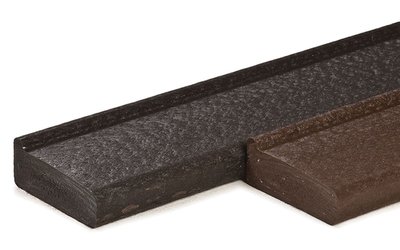
14x Composite Profiled Foundation Beams
£448.70
incl. vat
Flooring Options
I will buy my own.
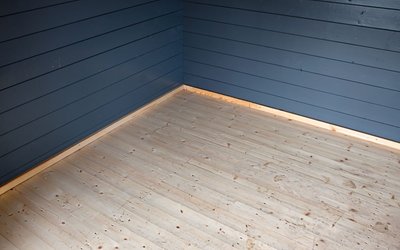


19x Spruce Floor Kits 18mm
£949.05
incl. vat
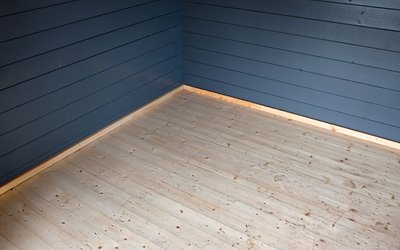
25x Spruce Floor Kits 26mm
£1,340.50
incl. vat
Insulate Your Building Here
I will buy my own.
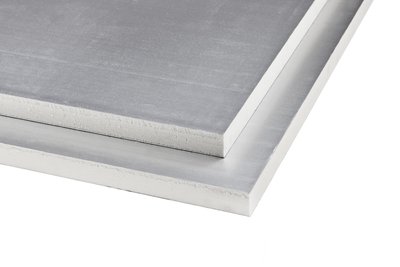
Roof and Floor Insulation Kit
£1,349.00
incl. vat
Premium Treatment Options
£9,869.00
incl. vat
- 10 year timber guarantee *
- Unbeatable Industry Knowledge
- Free delivery to most UK homes *
Benefits

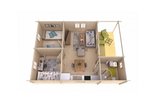
Four room floor plan for a range of uses
Plenty of window space for natural light

Front porch area which could house a BBQ or seating
Specifications
- Brand
- Tuindeco
- Wall thickness
- 44 mm
- Wood type
- Scandinavian spruce
- Measurements
- 595 x 808 x 317 cm
- Surface area roof
- 57,3 ㎡
- Number of rooms
- 4
- Glass type
- Insulating glass
- Roof type
- Apex Roof
- Floor area inside
- 36,7 ㎡
Javea Log Cabin 5.95m x 8.08m
Javea Multi-Room Log Cabin




Extend your living space in the comfort of your own garden with the Javea multi-room Log Cabin. One of our larger log cabins, made from 44mm thick logs, the Javea measures 5.95m x 8.0m. It features four internal rooms with a small veranda area to the front. Suitable for a variety of uses, especially when insulation is applied to the roof and floor as recommended.
The Javea Log Cabin features a combination of thick 44mm interlocking wall logs and double glazing; together these provide a natural warmth and create a cosy, homely feeling. Inspired by our popular Javea Log Cabin, the interior is split into four distinct rooms using full-height internal partitions, making it perfect as overnight guest accommodation, a home office, or a home gym.

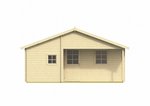
Featuring two single doors and extensive glazing for a bright interior, the inset porch and veranda add the perfect finishing touch. This building is manufactured using quality Spruce logs, which offer a tight wood grain and a durable garden building. All timber is specially selected for the interlocking construction; Tuin log cabins do not feature a mix of timber varieties.

Supplied untreated, the Javea can be customised to match the style of your garden. Tuin offers a range of treatment options including paints, stains, and impregnation fluid—all of which are available to purchase at the same time as your cabin. For an all-year-round cabin, learn more about insulating your Log Cabin.
Key Features
44mm interlocking wall logs
Double conical tongue and groove for stability
Four doors, one half glazed
Quality door and window fittings
Double glazing
Foundation beams
Fixing kit and instruction manual
Wind and watertight connections
Minimum 16mm Tongue and Groove Roof Boards
Metal storm bars for enhanced protection against the elements
Metal air vents for improved airflow and ventilation
Hook-and-eye and twist locks supplied for doors
Dimensions
Overall Dimensions: 5.95m x 8.08m
Building Footprint: 5.75m x 7.80m


Ridge Height: 3.17m
Eaves Height: 2.16m
Door Height (inc. frame): 2.03m approx.
Canopy Area: 2.85m x 2.04m
Internal Dimensions
Room One: 5.95m x 3.26m
Room Two: 2.80m x 2.40m
Room Three: 2.80m x 2.40m
Note on Roofing: We highly recommend shingles with your log cabin. The final finish is superior and turns a shed into a stunning log cabin. While ordinary felt lasts 2–3 years, shingles last for at least 15 years, making it unlikely you will ever need to replace them.