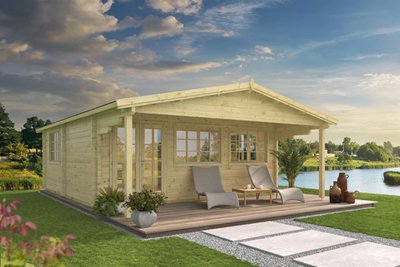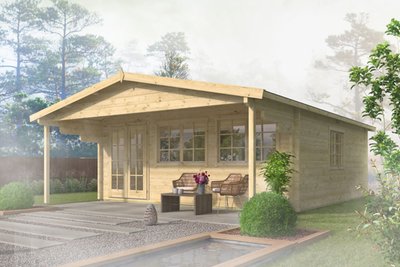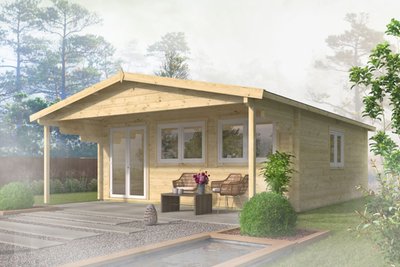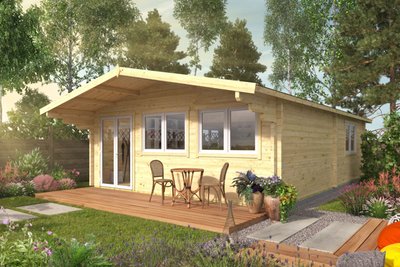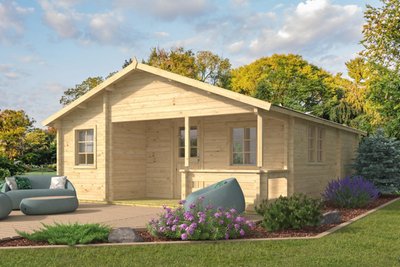


Jackson UPVC Log Cabin 5.95m x 5.95m
- Product number
- P014933/41
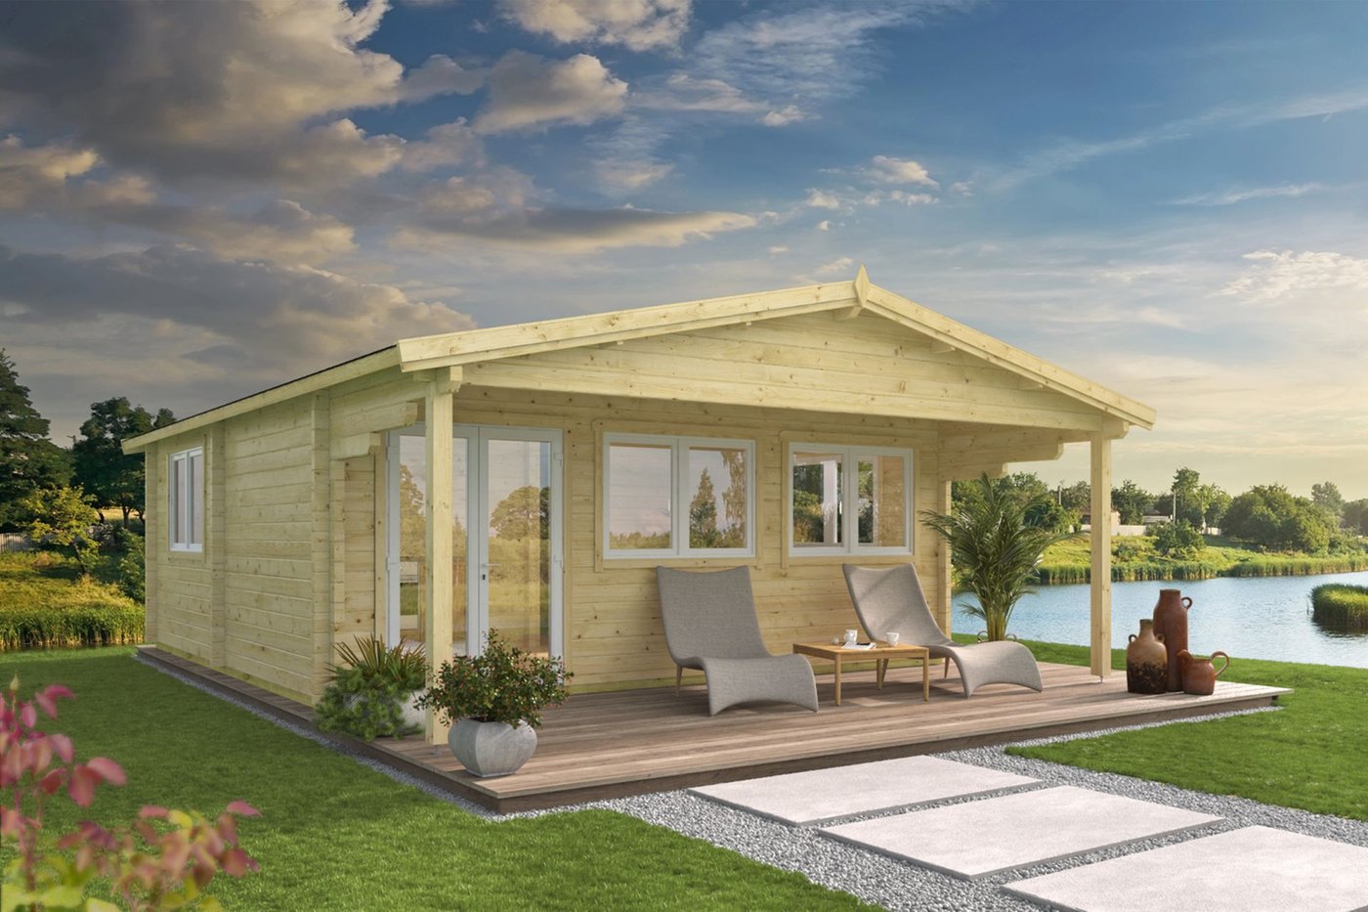
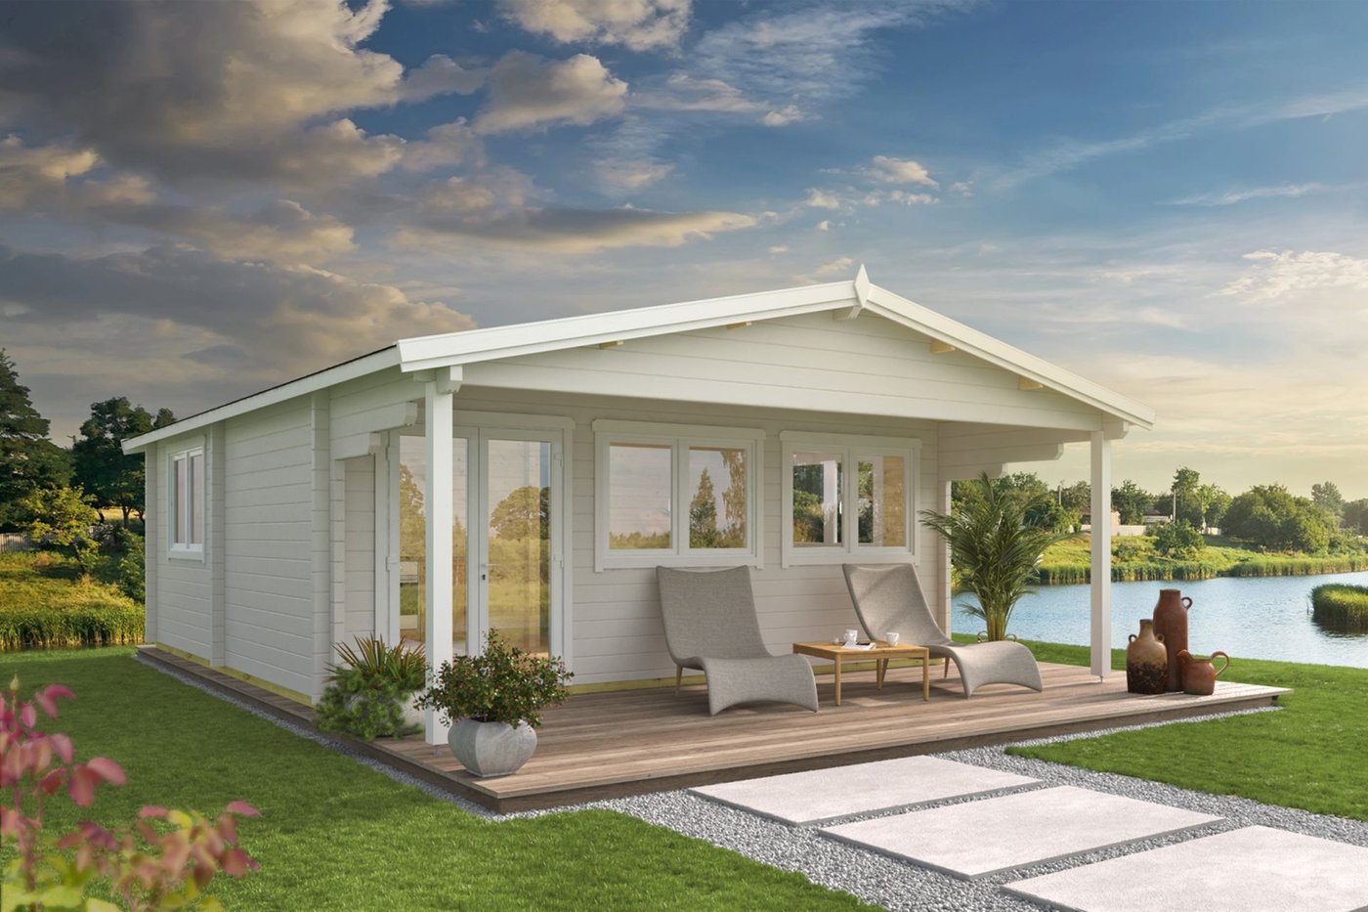
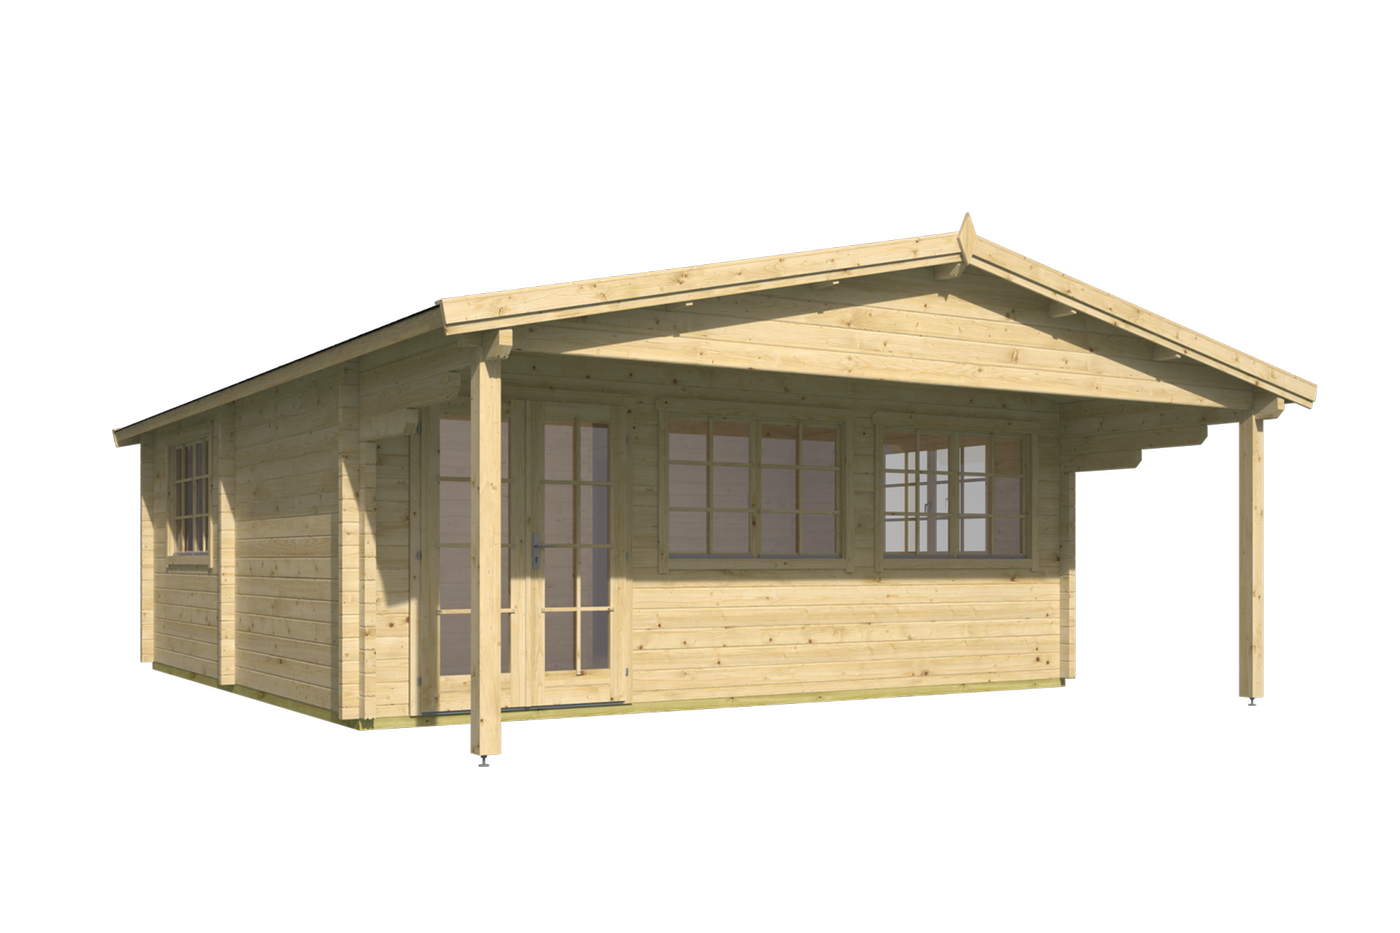
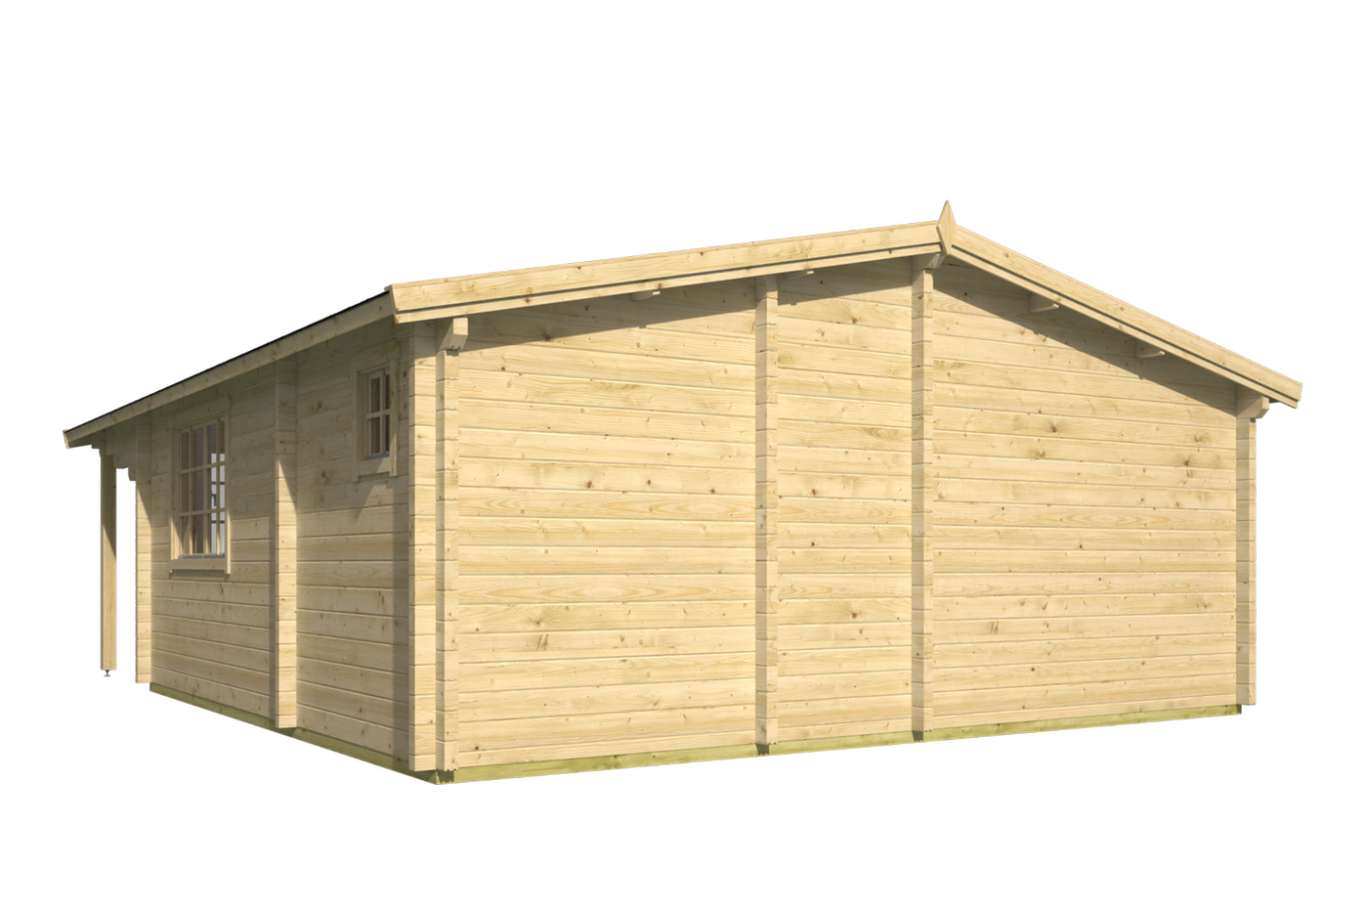
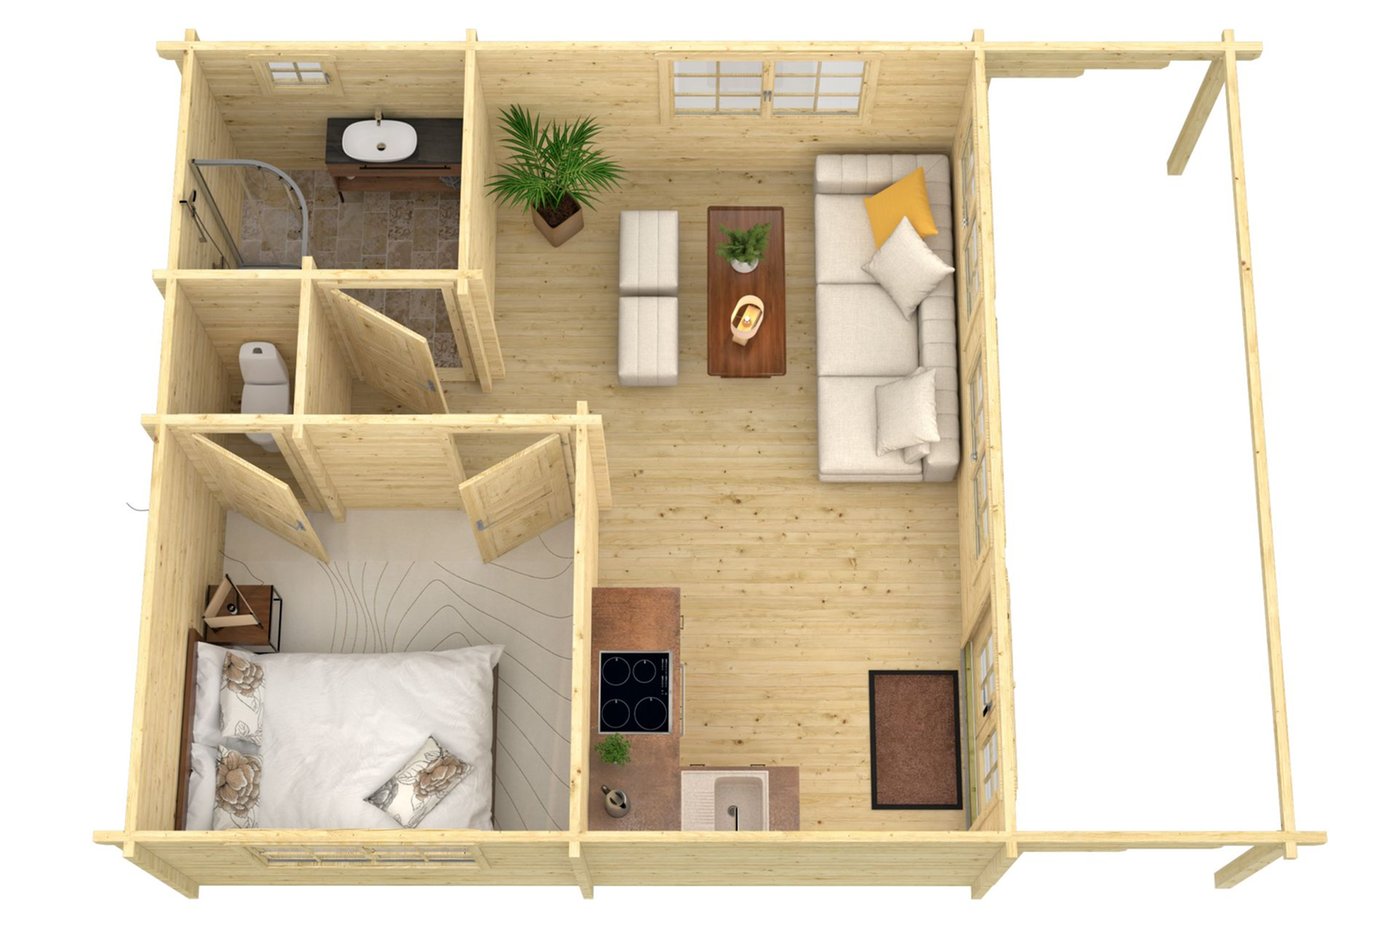
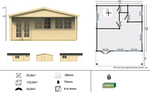
- 70mm multi-room Jackson Log Cabin, featuring a 2m front canopy porch area.
£17,689.00
Details
- Depth
- 5,95 m
- Width
- 5,95 m
- Height
- 2,77 m
- 10 year timber guarantee *
- Unbeatable Industry Knowledge
- Free delivery to most UK homes *
Can we help you?
Active between 09:00 - 17:00 Mon - Fri
Product Options
Please select your desired options below
Roofing Material
I will buy my own.

19x Black Straight Roofing Shingles
£381.90
incl. vat

19x Red Straight Roofing Shingles
£391.78
incl. vat

19x Green Straight Roofing Shingles
£391.78
incl. vat

19x Brown Straight Roofing Shingles
£391.78
incl. vat

19x Black Curved Roofing Shingles
£392.73
incl. vat
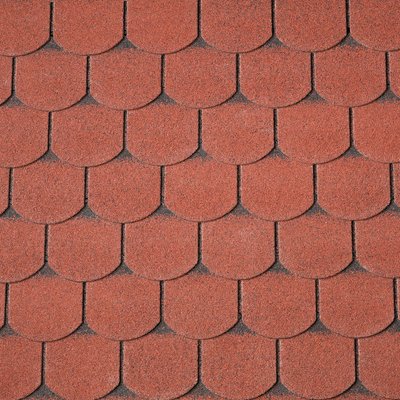
19x Red Curved Roofing Shingles
£392.73
incl. vat

19x Green Curved Roofing Shingles
£392.73
incl. vat

19x Black Hexagonal Roofing Shingles
£501.98
incl. vat

19x Red Hexagonal Roofing Shingles
£501.98
incl. vat
Foundation Beams
I will buy my own.
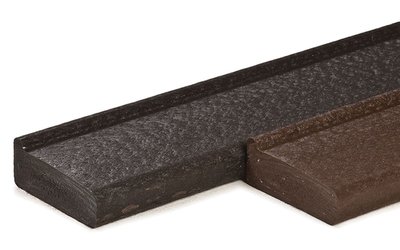
12x Composite Profiled Foundation Beams
£384.60
incl. vat
Flooring Options
I will buy my own.
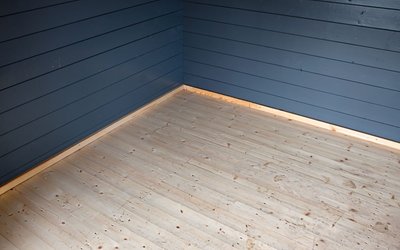
16x Spruce Floor Kits 18mm
£799.20
incl. vat
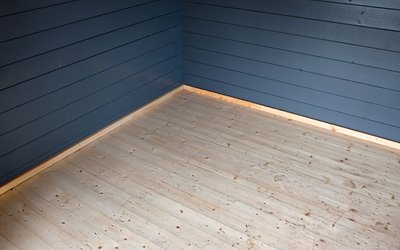
20x Spruce Floor Kits 26mm
£1,072.40
incl. vat
Insulate Your Building Here
I will buy my own.
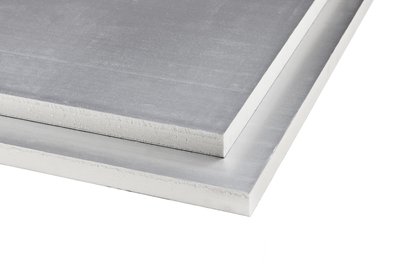
Roof and Floor Insulation Kit
£1,439.00
incl. vat
Premium Treatment Options
£17,689.00
incl. vat
- 10 year timber guarantee *
- Unbeatable Industry Knowledge
- Free delivery to most UK homes *
Benefits
UPVC doors and windows, Premium and low maintenance
Stylish traditional roof type
Features a Large hosting area that is sheltered for BBQ's and seating
Specifications
- Brand
- Tuindeco
- Wall thickness
- 70 mm
- Wood type
- Scandinavian spruce
- Roof type
- Apex Roof
- Number of rooms
- 4
Jackson UPVC Log Cabin 5.95m x 5.95m
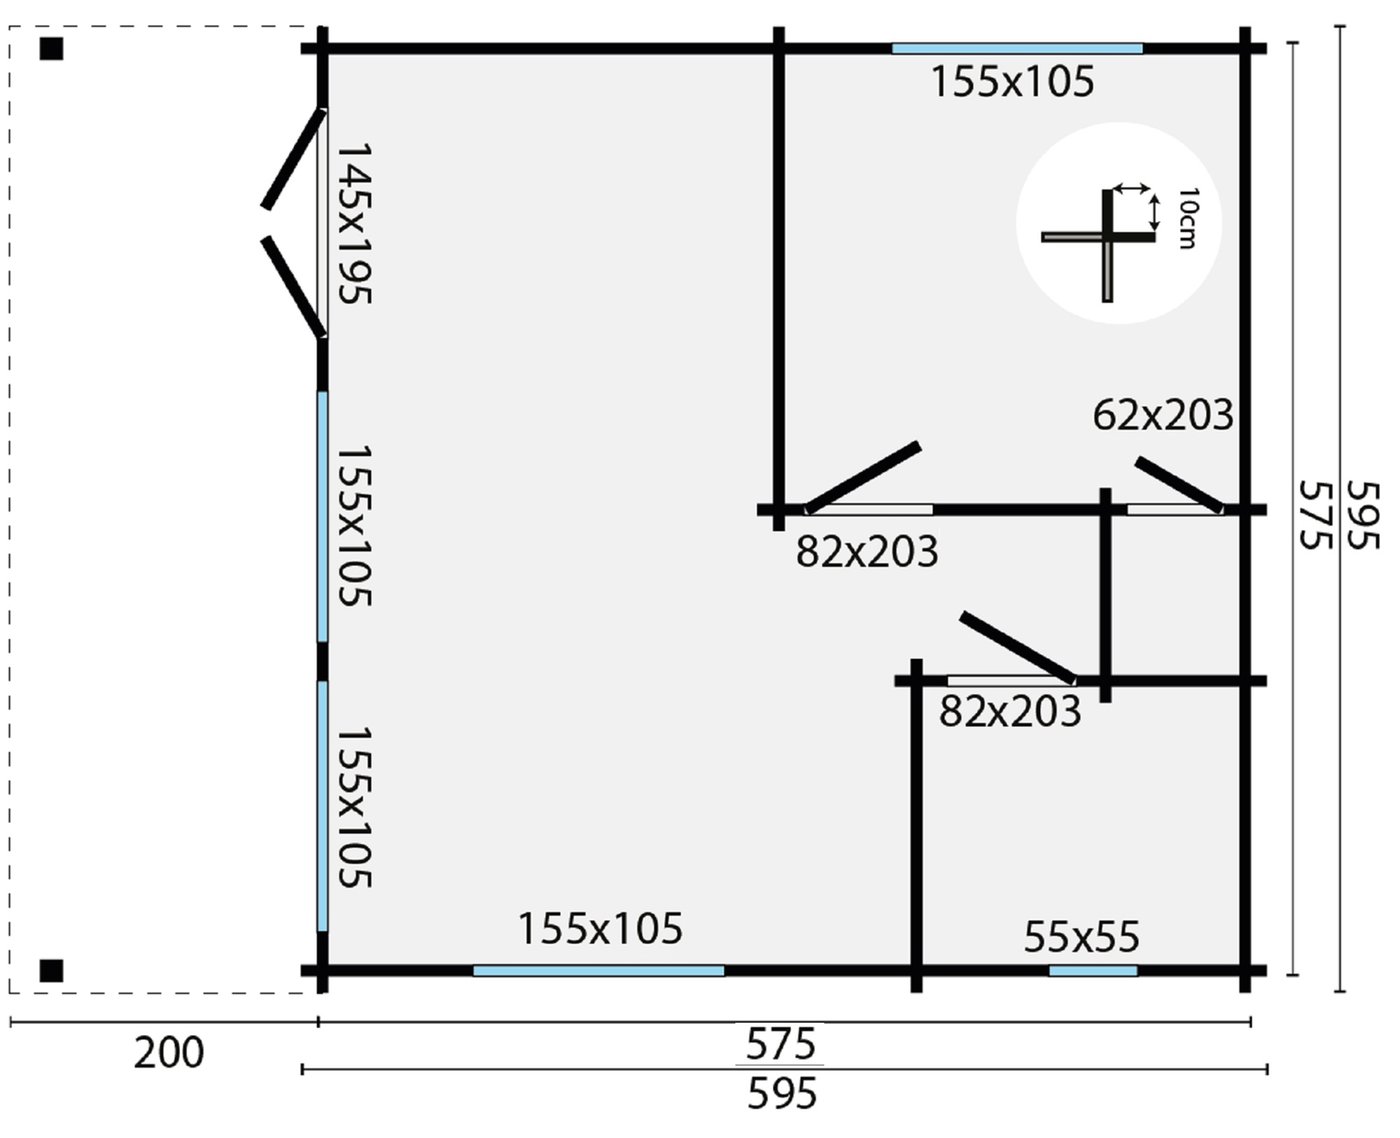
The 70mm triple tongue and groove Jackson log cabin features multiple rooms and a 27mm floor inclusive in the kit, All windows are double glazed with an an option to upgrade to UPVC. The Jackson features a large 200cm front canopy supported by two posts.
This building is similar to our Rune log cabin model but with internal rooms.
A log cabin holds the key to providing additional living space with mulitple rooms- situated in your back garden, the Jackson Log Cabin offers all this and much more. You can transform each room into the perfect extra living space.
Featuring a combination of double glazing and extra thick 70mm interlocking wall logs, the Rune log cabin can be enjoyed all year round. During the summer, venture outdoors under the shade of the large canopy and take a moment to enjoy your outdoor surroundings.
Manufactured using slow grown Spruce for a tight, dense wood grain, this timber creates a stable and durable garden building. Supplied untreated, a log cabin will require treatment as soon as it has been installed - this helps to ensure a long life. Tuin offers a great range of treatment options including stains, paints and impregnation fluid.
Don't forget about insulating your Log Cabin.
The Jackson Log Cabin features
As standard, the Jackson comes with the following:
70mm interlocking wall logs
Triple conical tongue and groove for stability
Front porch supported by two posts
Standard foundation beams
Fixing kit and instruction manual
Metal air vents for circulation
Threaded storm rods for added protection
UPVC Double glazed Timber Doors and windows
Hook-and-eye and twist locks supplied for doors
Dimensions
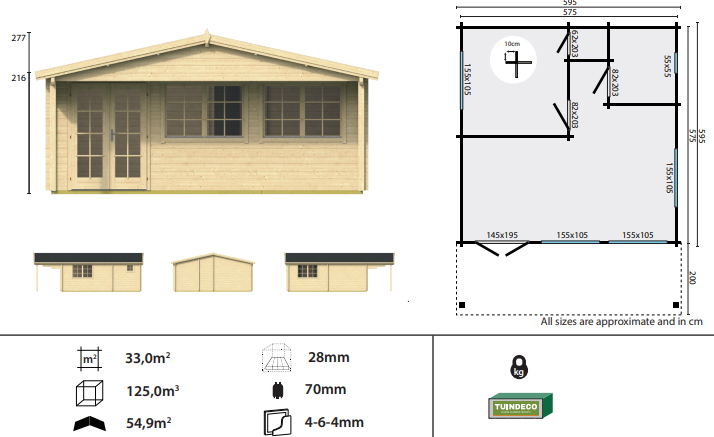

Overall Dimensions: 5.95m x 5.95m
Building Footprint: 5.75m x 5.75m
Internal Dimensions: 5.61m x 5.61m
Ridge Height: 2.77m
Eaves Height: 2.16m
Door Height (including frame): 1.95m
Rear Overhang: 0.20m
Front Overhang/Canopy: 2m
We highly recommend shingles with your log cabin: The final finish is far more superior and turns a shed into a stunning log cabin. Ordinary felt will last two - three years. Shingles will last for at least 15 years and it is unlikely you will ever need to replace them.