

Antwerp Gazebo 4.78m x 3.95m
- Product number
- P066455
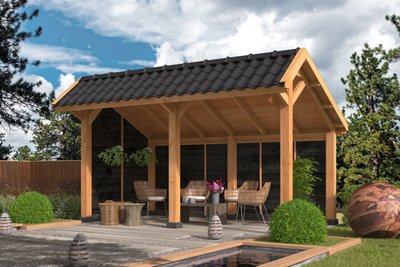
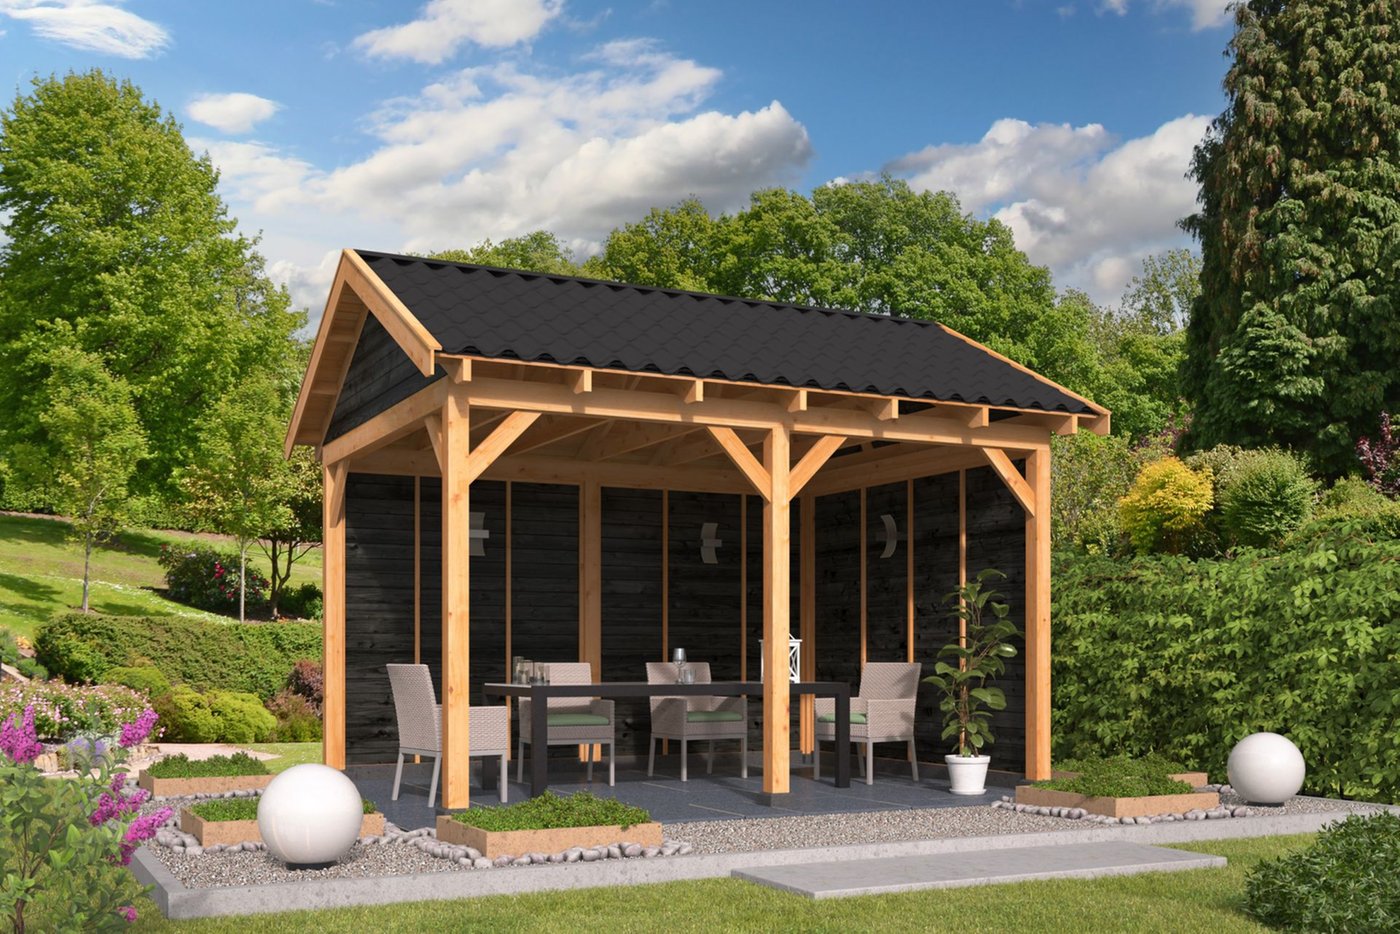
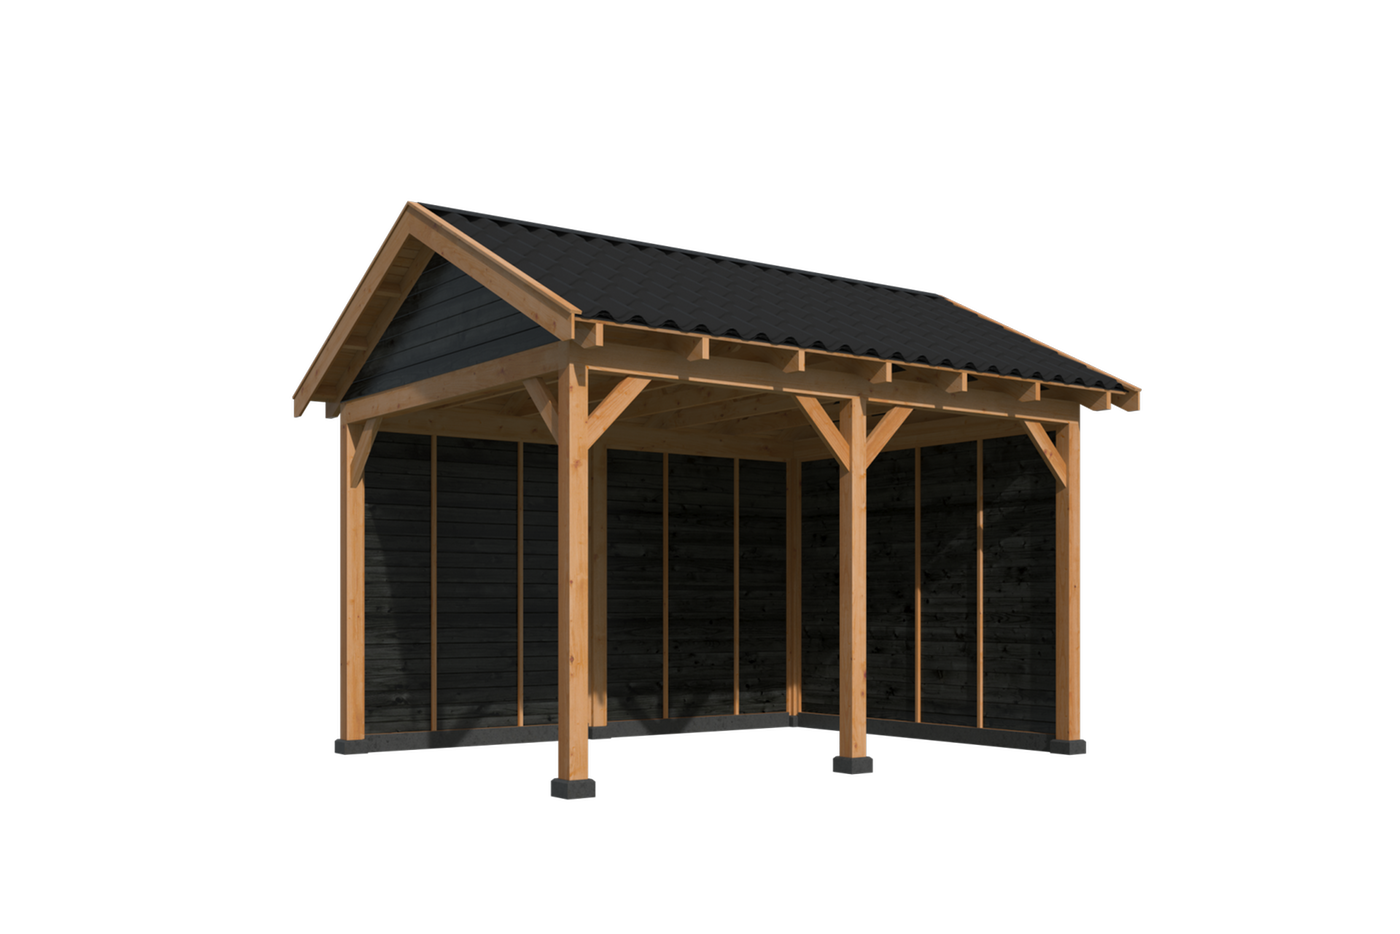

- The Antwerp Gazebo (4.78 x 3.95m or 15ft 8.4” x 12ft 11.5”) allows you to create a private, peaceful retreat in your garden. With an enclosed rear and one side wall and elegant Douglas Fir construction, this gazebo is the perfect way to transform your garden into a relaxing haven. Ideal as a sun or rain shelter, BBQ shelter, hot tub shelter, alfresco kitchen or a patio shelter.
£4,459.00
Details
- Depth
- 395 cm
- Width
- 4,748 m
- Height
- 3,38 m
- 10 year timber guarantee *
- Unbeatable Industry Knowledge
- Free delivery to most UK homes *
Can we help you?
Product Options
Please select your desired options below
Roofing Material
I will buy my own.

10x Black Straight Roofing Shingles
£201.00
incl. vat

10x Red Straight Roofing Shingles
£206.20
incl. vat

10x Green Straight Roofing Shingles
£206.20
incl. vat

10x Brown Straight Roofing Shingles
£206.20
incl. vat

10x Black Curved Roofing Shingles
£206.70
incl. vat
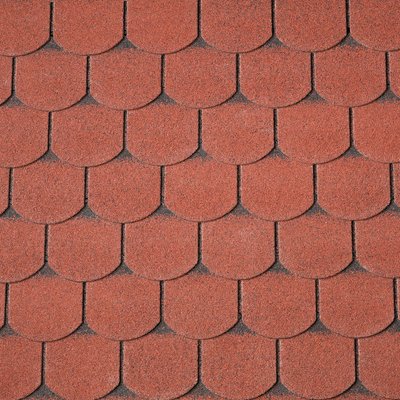
10x Red Curved Roofing Shingles
£206.70
incl. vat

10x Green Curved Roofing Shingles
£206.70
incl. vat

10x Black Hexagonal Roofing Shingles
£264.20
incl. vat

10x Red Hexagonal Roofing Shingles
£264.20
incl. vat
Post Holders
I will buy my own.

6x Screw Down Holders 15.1x15.1cm
£97.68
incl. vat

6x Spiked Post Anchors 15.1x15.1cm
£135.54
incl. vat
Extension
I will buy my own.
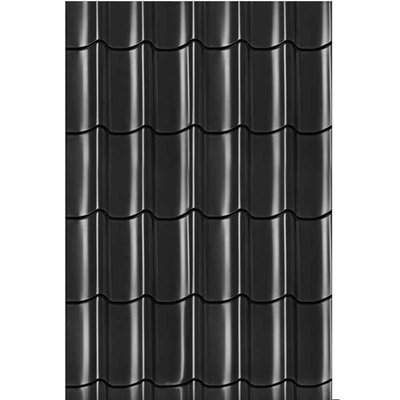
Gloss Roofing Tiles Black
£1,265.65
incl. vat
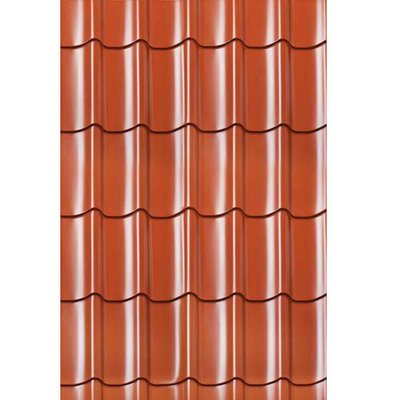
Gloss Roofing Tiles Red
£1,265.65
incl. vat
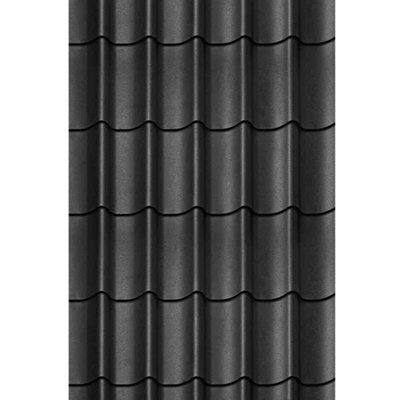
Matt Roofing Tiles Black
£1,265.65
incl. vat
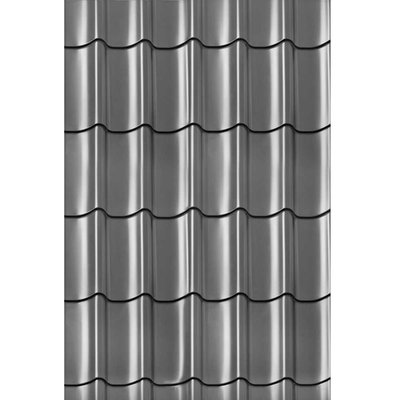
Gloss Roofing Tiles Grey
£1,265.65
incl. vat
Roof Guttering Kits
I will buy my own.
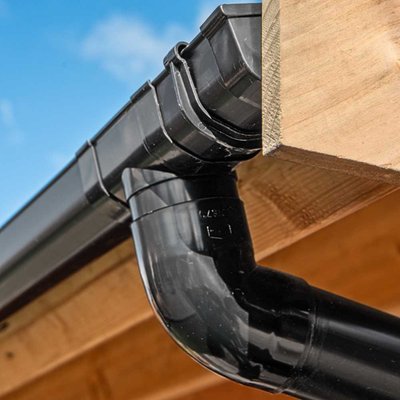
Plastic Gutter Kit Small - 65 Ø
£310.10
incl. vat
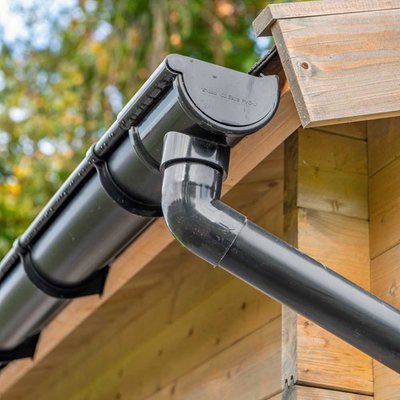
Plastic Gutter Kit Large - 100 Ø
£403.38
incl. vat
£4,459.00
incl. vat
- 10 year timber guarantee *
- Unbeatable Industry Knowledge
- Free delivery to most UK homes *
Specifications
- Finish
- Planed
- Material
- Wood
- Wood type
- Douglas Fir
- Colour
- Black
- Width
- 4,748 m
- Depth
- 395 cm
- Height
- 3,38 m
Antwerp Gazebo 4.78m x 3.95m
Stylish timber shelter for BBQs, hot tubs, dining and all-weather garden living
Add this gazebo to your garden and enjoy a space that provides shelter and privacy, as well as a connection to the outdoors. With its partially enclosed layout, it provides you with your own private sanctuary while allowing you to continue enjoying your garden, whatever the weather.
Enjoy summer evening BBQs that aren’t affected by rain showers or unwind outdoors in a sheltered hot tub retreat. Ideal for a quiet corner of your garden, enabling you to extend your living space into the outdoors.
Built from Douglas Fir, this structure is both durable and aesthetically pleasing. The included pre-treated black wall panels add definition and style, allowing you to customise the remaining timber to suit your style. Supplied as a flat pack with detailed plans and fixings, our gazebo can be assembled by confident DIYers, backed by a 10-year guarantee.
Update your garden today and extend your outdoor living space.
Key features
Compact footprint: Large enough to house a dining table, lounge set or hot tub while still fitting neatly into most gardens without dominating the space.
Semi-enclosed design: A solid rear wall and one enclosed side creates a sheltered space protected from the elements while adding a sense of intimacy. The two open bays allow for plenty of light and uninterrupted garden views.
Premium construction: Built from Douglas Fir, a dense, naturally durable wood with warm amber tones. It ages beautifully over time and, with the proper treatment, will last for years to come.
Black wall panels: Pre-treated panels at the rear and side provide a modern look and greater protection.
DIY friendly: Delivered with pre-cut components, fixings and clear instructions for straightforward assembly.
Built for the long term: Backed by a 10-year guarantee, the Antwerp is a reliable, lasting investment in your garden.
Popular uses
The Antwerp Gazebo is a versatile structure that will enhance your garden and lifestyle:
Sun and rain shelter: Stay comfortable outdoors whatever the weather. The gazebo’s pitched roof provides shade during hot summer days and reliable cover from unexpected showers.
BBQ shelter and outdoor kitchen: Create a dedicated cooking zone where your BBQ or pizza oven can stay protected. Guests can gather nearby, allowing you to entertain guests while cooking.
Hot tub shelter: Transform the Antwerp into your own private spa retreat. The enclosed walls provide privacy while the open bays allow you to enjoy fresh air and nighttime views as you relax.
Alfresco dining shelter: Enjoy family meals or celebrations outdoors. The enclosed side provides protection from the wind, making it a cosy spot for dining all year round.
Patio shelter or garden lounge: Furnish your patio with outdoor sofas, coffee tables and lighting to create a comfortable lounge or patio area where you can relax with a book, enjoy evening drinks or entertain guests.
Product Dimensions
Outer Post to Post Width - 4392mm
Outer Post to Post Depth - 3260mm
Overall Width inc roof - 4748mm
Overall Depth inc roof - 3938mm
Bay Walk through Height - 2240mm
Overall Height - 3380mm
Front/Rear Roof Overhangs - 339mm
Side Roof Overhangs - 150mm
Posts 140mm2
What’s included?
Special fixing screws
Torx drill bits
Various other drill bits
Instruction manual and plans
Two rear wall modules
One side wall module